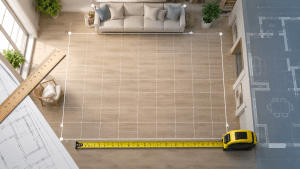
Calculating square feet is one of the most useful everyday skills, needed for flooring, paint, landscaping, real estate, and a hundred home projects. The core of it is simple: multiply length by width. But real spaces are rarely perfect rectangles, so the full skill is knowing how to handle odd shapes, circles, triangles, multiple rooms, and measurements in inches. Here is the complete method, from the basic formula to whole-house square footage, with worked examples and practical measuring tips so you get an accurate number every time.
Here is the short answer. To calculate square feet, multiply the length by the width, with both measured in feet. Square feet equals length times width. A room 12 feet long and 10 feet wide is 12 times 10, which is 120 square feet. That single formula handles any rectangle or square, and every more complex shape is built from it.
If you want to skip the arithmetic and get a clean number for your own space, keep the Square Feet Calculator open as you read. Enter your measurements in feet or inches and it returns the square footage instantly, so you can follow every example here and check it against your own room.
Enter your length and width into the Square Feet Calculator and it multiplies them into square feet for you, handling inches and feet so your project estimate is right the first time.
What this guide covers
The basic formula: length times width
Every square-foot calculation starts from one idea: area is length multiplied by width. When both measurements are in feet, the product is in square feet. A square foot is literally a square one foot on each side, and multiplying a length in feet by a width in feet counts how many of those one-foot squares fit inside the space.
square feet = length (ft) × width (ft)
12 ft × 10 ft = 120 square feet
Picture the room as a grid of one-foot squares. A room 12 feet long holds 12 squares in a row, and 10 feet wide stacks 10 of those rows, so the floor holds 12 times 10, or 120, one-foot squares. That is what 120 square feet means: 120 individual one-foot tiles would exactly cover the floor. Understanding the formula as counting squares, rather than a rule to memorize, makes every other shape easier to reason about.
For a perfect square, where length and width are equal, the formula is the same, since a square is just a rectangle whose sides happen to match. A 15-by-15 patio is 15 times 15, which is 225 square feet. For any rectangle, you simply multiply the two different side lengths. This one operation, length times width, is the foundation of all square-footage work, and if a space is a plain rectangle you are already done. The remaining sections handle the cases where the space is not a simple rectangle, but each of those reduces back to this same multiplication.
It is worth stressing that both measurements must be in the same unit, feet, before you multiply. Mixing feet and inches, or feet and yards, without converting first is the most common source of wrong answers. Once every number is in feet, the multiplication always gives square feet, cleanly and reliably, which is why the first habit to build is getting everything into feet before you calculate.
One more point worth making early is that the order of the two measurements does not matter. Length times width and width times length give the same result, because multiplication is commutative, so it makes no difference which wall you call the length and which the width. This is reassuring in practice, because you can measure a room in whatever order is convenient and still get the right area. What matters is only that you multiply the two perpendicular dimensions of the same rectangle, both expressed in feet, and that you do not accidentally use the same wall twice or skip a dimension.
Step by step for a single room
Here is the full process for finding the square footage of an ordinary rectangular room, laid out so you can follow it with a tape measure in hand.
Measure the longer wall of the room in feet, from one side to the other along the floor. Write it down, including any inches.
Measure the shorter wall, perpendicular to the length. This is the second dimension you need for area.
If a measurement includes inches, turn the inches into a decimal by dividing by 12. For example, 12 feet 6 inches becomes 12.5 feet.
Multiply the two figures. The result is the room’s floor area in square feet. For 12.5 by 10 feet, that is 125 square feet.
That is the entire method for a rectangular room. The only steps that trip people up are the inch conversion and remembering to keep everything in feet, both covered in detail below. For a room with a closet or an alcove, you treat those as separate small rectangles and add them, which is the irregular-shape technique. To check any result, the Square Feet Calculator does the same multiplication and conversion automatically, and our companion guide on how to work out square feet of a room walks through a room in even more depth.
A small refinement worth adopting is to measure the room at its widest points and to account for anything that intrudes into the floor space. If a chimney breast juts into the room, or a built-in cabinet occupies a corner, decide whether your project needs the gross floor area, ignoring those intrusions, or the net usable area, subtracting them. For flooring you usually want the area you will actually cover, so you might subtract a fixed hearth or a built-in, while for a real estate figure you typically use the gross room dimensions. Being clear about which you need before you start prevents having to remeasure, and it is another reason a quick sketch with notes is so useful.
Working with inches and fractions of a foot
Real measurements almost never land on whole feet, so handling inches correctly is essential. There are two reliable ways to do it, and both give the same answer. The first is to convert every measurement to feet before multiplying, by turning the inches into a decimal fraction of a foot. Since a foot is 12 inches, you divide the inches by 12.
feet = whole feet + (inches ÷ 12)
8 ft 3 in = 8 + (3 ÷ 12) = 8.25 ft
So 8 feet 3 inches is 8.25 feet, 10 feet 6 inches is 10.5 feet, and 14 feet 9 inches is 14.75 feet. Once both dimensions are in decimal feet, you multiply as usual. A space 8.25 feet by 10.5 feet is about 86.6 square feet. This convert-first method keeps everything in feet and is the cleanest approach for most people.
The second method works entirely in inches, then converts the area at the end. You multiply the length in inches by the width in inches to get square inches, then divide by 144, because there are 144 square inches in a square foot. For a space 99 inches by 126 inches, that is 12,474 square inches, divided by 144, which is about 86.6 square feet, the same answer. Our guide on how many square inches to square feet explains why the divisor is 144 and not 12.
The Square Feet Calculator lets you enter feet and inches directly and handles the conversion, so you never have to divide by 12 or 144 by hand.
Irregular rooms and L-shapes
Most rooms are not perfect rectangles. They have alcoves, closets, bump-outs, or an L-shape, and the technique for all of them is the same: divide the space into simple rectangles, calculate each one, and add the results. Complex shapes become easy the moment you stop treating them as one shape and start treating them as a sum of rectangles.
Take an L-shaped room. Draw it on paper and split it into two rectangles with a single straight line. Measure and calculate each rectangle separately, then add the two square footages. For example, if one part is 12 by 10 feet, that is 120 square feet, and the other is 8 by 6 feet, that is 48 square feet, giving 168 square feet total. The straight cut that divides the L is the whole trick, and any L-shape yields to it.
Draw the room’s outline roughly to scale, marking every corner and jog in the walls.
Draw straight lines to split the shape into as many simple rectangles as it takes, so no piece is left irregular.
Measure and multiply length by width for every rectangle, writing each square footage next to it on your sketch.
Sum the square footages of all the rectangles for the total area of the whole irregular space.
This split-and-add method scales to any level of complexity. A room with a closet and a bay becomes three or four rectangles; a whole floor plan becomes a dozen. As long as you can carve the shape into rectangles, you can find its area, and the same idea underlies measuring rooms, houses, yards, and gardens. For subtracting spaces, like a kitchen island or a hole in the middle, you calculate the outer rectangle and subtract the inner one.
Circles, triangles, and curved areas
Not every space is made of rectangles. Round patios, triangular garden beds, and angled corners need their own formulas, but each still produces an area in square feet you can add to the rest. These two formulas cover the vast majority of non-rectangular shapes.
For a circle, the area is pi times the radius squared, where the radius is half the diameter and pi is about 3.14159. A round patio 10 feet across has a radius of 5 feet, so its area is 3.14159 times 5 times 5, which is about 78.5 square feet.
circle: area = π × radius²
π × 5 ft × 5 ft = about 78.5 square feet
For a triangle, the area is one half of the base times the height, where the height is measured straight up from the base to the opposite point. A triangular bed with a 12-foot base and an 8-foot height is one half times 12 times 8, which is 48 square feet.
triangle: area = ½ × base × height
½ × 12 ft × 8 ft = 48 square feet
With these two formulas plus the rectangle, you can handle almost any real shape by breaking it into rectangles, triangles, and partial circles, finding each area, and adding them. A rounded corner is a quarter circle; a gabled end is a triangle on a rectangle. Our guide on how to find square feet of a circle covers curved and irregular shapes in full, and the Square Feet Calculator handles the arithmetic once you have the measurements.
For a truly irregular curved edge that fits no formula, like the winding boundary of a natural pond or a free-form flower bed, there is a practical estimating trick. Overlay a grid of one-foot squares on a scaled sketch and count the squares that fall inside the shape, counting a square that is more than half covered as a full square and ignoring one that is less than half covered. The count of squares is a good approximation of the area in square feet. It is not as precise as a formula, but for organic shapes where no formula applies, this square-counting method gives a workable estimate that is often close enough for ordering material.
Calculating the square footage of a house
Finding a whole house’s square footage is just the room method repeated and summed. You measure each room’s length and width, calculate its square feet, and add all the rooms together for the total. The main subtlety is deciding which spaces count, since standards vary.
Go room by room, measuring length and width in feet and calculating each room’s square footage as a rectangle, splitting irregular rooms as needed.
Count finished areas with a floor, walls, and a ceiling of livable height. Typically this means bedrooms, living areas, kitchens, and finished basements per your standard.
Include hallways and landings as their own rectangles. Stairs are usually counted on the floor they descend from.
Sum all the room square footages for the total finished area of the house.
A common alternative for the total footprint is to measure the outside of the house, calculate that rectangle, and subtract any unlivable areas, though the room-by-room method is more accurate for finished living space. Whichever you use, be consistent about what counts, because unfinished basements, garages, and open two-story spaces are often excluded from official finished square footage. Our guide on how to figure out square feet of a house covers the standards and edge cases in detail.
A full worked example, start to finish
To see the whole method in action, walk through a realistic living space with more than one shape. Suppose you want the total square footage of an open-plan area that combines a rectangular living room, a small rectangular dining nook, and a rounded reading corner. This is exactly the kind of space that stumps people until they break it into pieces.
Start with the living room, which measures 18 feet by 14 feet. That is 18 times 14, or 252 square feet. Next the dining nook, an alcove off one end at 9 feet by 8 feet, which is 9 times 8, or 72 square feet. Finally the reading corner, a quarter-circle with a 6-foot radius tucked into a corner. A full circle of radius 6 is pi times 6 times 6, about 113 square feet, so a quarter of that is roughly 28 square feet.
living room: 18 × 14 = 252 sq ft
dining nook: 9 × 8 = 72 sq ft
reading corner: ¼ × π × 6² = about 28 sq ft
total = 252 + 72 + 28 = 352 square feet
Adding the three pieces gives 352 square feet for the whole space. Notice how the intimidating combined shape dissolved into a rectangle, another rectangle, and a partial circle, each handled with a formula you already know, then summed. This is the master technique for any real room or floor: identify the simple shapes hiding inside the complex one, calculate each, and add. Once you have done it a couple of times, even a rambling floor plan stops being intimidating, because you are only ever doing one small, familiar calculation at a time.
It is a good habit to keep your sub-areas labeled on the sketch as you go, rather than trying to hold them in your head. Writing 252, 72, and 28 directly on each piece of the drawing means you can add them at a glance and, just as importantly, you can double-check the total later without redoing every measurement. On a larger floor plan with six or eight pieces, this bookkeeping is what keeps the calculation honest, since it is far too easy to drop a rectangle or add one twice when the numbers live only in your memory. A labeled sketch is the professional’s simple safeguard against exactly that kind of slip.
What a square foot really is
It helps to understand what the unit you are calculating actually represents, because it makes the whole method intuitive rather than mechanical. A square foot is the area of a square that is exactly one foot, or 12 inches, on every side. It is a fixed, standard patch of surface, and any area in square feet is simply a count of how many of those patches would cover the space.
This is why area is always two measurements multiplied rather than one. A single length in feet tells you how far something runs, but it says nothing about how wide it is, so it cannot tell you how many one-foot squares fit. Only when you multiply a length by a width do you count the squares in both directions at once, which is what produces an area. Seen this way, the length-times-width formula is not an arbitrary rule but a direct count of unit squares, and every square-footage question is really asking how many one-foot tiles cover the space.
Understanding the square foot as a unit of area also clarifies why it differs from a linear foot and a cubic foot, its one-dimensional and three-dimensional cousins. A foot measures length, a square foot measures area, and a cubic foot measures volume, each adding a dimension and a multiplication. Our guides on feet versus square feet and square feet versus cubic feet explore those neighbors, and together they place the square foot firmly in the family of measurement units, which makes calculating with it feel natural.
Measuring yards, decks, and other spaces
The same method that measures a room measures any flat space, indoors or out, which is why learning it once serves so many projects. Yards, decks, driveways, patios, and gardens are all just areas, and each reduces to rectangles, triangles, and circles you calculate and add exactly as you would for a room.
For a lawn or yard, sketch the property, split it into rectangles around the house and beds, and add the pieces, subtracting the footprint of the house and any paving if you want only the planted area. For a deck or patio, measure its length and width, or break an angled deck into a rectangle plus a triangle. For a driveway, which is often a long rectangle, a single length-times-width does it, with an extra rectangle for any apron or turnaround. In every case the outdoor space is handled with the indoor toolkit.
Curved and sloped elements are where outdoor spaces differ most from rooms, but the formulas still apply. A circular fire-pit area is a circle; a triangular side yard is a triangle; a rounded garden bed is a partial circle. Slopes, such as a hillside or a roof, technically have more surface area than their flat footprint, and for those you measure the actual sloped length rather than the horizontal distance. For most flat outdoor projects, though, the plain split-and-add method gives an accurate square-footage figure, and the Square Feet Calculator handles the arithmetic for each piece.
Common room sizes at a glance
The table below gives the square footage of common rectangular room dimensions, so you can sanity-check your own calculations or estimate quickly. Each is just the two dimensions multiplied.
| Room dimensions | Square feet | Typical use |
|---|---|---|
| 8 × 10 | 80 sq ft | Small bedroom or office |
| 10 × 10 | 100 sq ft | Bedroom, small den |
| 10 × 12 | 120 sq ft | Standard bedroom |
| 12 × 12 | 144 sq ft | Larger bedroom |
| 12 × 15 | 180 sq ft | Living or dining room |
| 15 × 20 | 300 sq ft | Large living room |
| 20 × 20 | 400 sq ft | Great room or garage bay |
Notice that every value is simply the length times the width, which is a good way to build intuition: a 10-by-12 room is 120 square feet, and if you extend it to 12 by 15 it becomes 180. For the specific popular case of a square room, our guide on how many square feet is a 12×12 room works through room-dimension conversions like these in depth. Use these figures to catch obvious errors, since a calculation that lands far from the expected range usually signals a units slip.
Converting to and from other units
Once you have square feet, you may need to express the area in other units, or you may have started in another unit entirely. The common conversions all rest on fixed factors that square the underlying length relationship.
| To convert | Do this | Because |
|---|---|---|
| Square inches to square feet | Divide by 144 | 12 in × 12 in per sq ft |
| Square yards to square feet | Multiply by 9 | 3 ft × 3 ft per sq yd |
| Square meters to square feet | Multiply by 10.764 | metric-to-imperial area factor |
| Acres to square feet | Multiply by 43,560 | the surveyor’s acre |
| Square feet to acres | Divide by 43,560 | reverse of the above |
Each factor is the square of the length conversion, which is why square yards use 9 rather than 3 and square inches use 144 rather than 12. This squaring effect is the single most important idea in area conversion. For the individual conversions, see our guides on square feet in a square yard, square feet in a square meter, and square feet in an acre, and the Square Feet Calculator converts among all of them at once.
Measuring tools and practical tips
An accurate square-footage calculation depends on accurate measurements, so the tools and technique matter as much as the math. A few practical habits make a real difference in the result.
Use a good tape measure or laser. A 25-foot tape handles most rooms; a laser distance meter is faster and more accurate for large or hard-to-reach spans, giving a direct digital reading in feet and inches.
Measure at floor level. Measure along the floor or just above the baseboards, where the walls define the true footprint, rather than at an angle or across furniture.
Measure twice. Take each measurement twice and confirm they match. A single mis-read foot can throw off a whole material order.
Sketch as you go. Draw the space and write measurements on the sketch, especially for irregular rooms, so you can see how the rectangles fit together.
Keep consistent units. Record everything in the same units, ideally feet with inches noted, so nothing gets mixed up when you multiply.
These habits turn a rough guess into a reliable number. The most common measuring errors are reading the tape wrong, forgetting a jog in the wall, and mixing units, and each of the tips above targets one of those. With careful measurements in hand, the arithmetic is the easy part, and the Square Feet Calculator takes it from there.
Why square footage matters
Knowing how to calculate square feet pays off constantly, because area is the unit that so many decisions and purchases depend on. Understanding where it is used helps explain why the skill is worth having at your fingertips.
In home improvement, nearly every material is sold by area or by coverage in square feet. Flooring, tile, carpet, paint, wallpaper, sod, mulch, and more are all quantified in square feet, so an accurate area calculation is the difference between ordering the right amount and wasting money. Real estate runs on square footage too, since homes are priced, compared, and taxed partly by their finished area, and price per square foot is the standard yardstick for value.
Beyond the home, square footage governs commercial leasing, event planning, agriculture, and countless design and construction tasks. In each, the area of a space determines cost, capacity, or quantity. Because the underlying calculation is always the same, length times width for rectangles and split-and-add for everything else, learning it once serves you across all of these situations. The rest of the Square Feet blog explores many of these specific applications.
There is also a planning and design dimension to square footage that goes beyond simply buying materials. Knowing the area of a room tells you how much furniture it can hold comfortably, how many people a space can seat for an event, and whether a layout will feel cramped or open. Interior designers and space planners work in square feet constantly, using rules of thumb like a certain number of square feet per person or per workstation to size a space to its purpose. When you can calculate square footage quickly, you can evaluate these questions yourself rather than guessing, which makes it a genuinely practical life skill and not just a construction formula.
From square feet to a materials order
Calculating the area is usually the first half of a project; the second half is turning that area into the amount of material to buy. Once you have the square footage, most material estimates are a short additional step, and understanding the connection makes the whole calculation feel purposeful.
For flat coverings like flooring, tile, and paint, you divide or match the area against the product’s coverage. Paint might cover 350 square feet per gallon, so a 700-square-foot wall area needs about two gallons. Tile and flooring are sold by the box with a stated square-foot coverage, so you divide your area by the coverage per box and round up. In every case, you also add a waste allowance, often around 10 percent, for cuts and mistakes. Our guide on figuring square feet for flooring works through this in detail.
For materials with depth, like mulch, soil, or concrete, the area is multiplied by a depth to get a volume, which is the next dimension up. That is where square feet feeds into cubic feet, covered in our guide on how many square feet in a cubic foot. Either way, the square-footage figure you calculate here is the foundation the whole material estimate is built on, which is why getting it right matters so much.
Mistakes people make calculating square feet
Most square-footage errors come from a handful of predictable slips. Watch for these.
Mixing units. Multiplying feet by inches without converting gives a nonsensical answer. Get everything into feet first, dividing any inches by 12.
Adding instead of multiplying. For one rectangle you multiply length by width, not add them. Adding gives the half-perimeter, not the area.
Forgetting jogs and alcoves. Treating an irregular room as one rectangle misses closets and bump-outs. Split the shape and add the pieces.
Using the wrong divisor. Converting square inches to square feet means dividing by 144, not 12, because area squares the factor.
Skipping the waste allowance. The bare area is not the amount to buy. Add overage for cuts so you do not run short mid-project.
Avoid those five and your square-footage calculations will be reliable. The anchor to remember is that area is length times width in feet, and every complex case reduces to that: split odd shapes into rectangles, use the circle and triangle formulas where needed, and keep every measurement in the same unit. Hold that and you can measure any room, house, or yard with confidence. For any calculation, the Square Feet Calculator and the wider Home Calculators are there to check your work.
Frequently asked questions
How do you calculate square feet?
Multiply the length by the width, both in feet. Square feet equals length times width. A room 12 feet long and 10 feet wide is 12 times 10, which is 120 square feet. For non-rectangular shapes, split the space into rectangles and add, or use the circle or triangle formula. The Square Feet Calculator does it for you.
How do you calculate square feet from inches?
Convert inches to feet by dividing by 12, then multiply length by width. For example, 30 inches is 2.5 feet, so 30 by 48 inches is 2.5 by 4 feet, which is 10 square feet. Or multiply the inches and divide the result by 144.
How do you calculate the square footage of an irregular room?
Break the room into simple rectangles, calculate each one’s square feet by multiplying length by width, and add them together. For rounded or angled parts, use the circle or triangle formula and add those areas. Splitting complex shapes into simple ones is the key.
What is the formula for square feet?
For a rectangle or square, square feet equals length times width, both in feet. A triangle is half of base times height. A circle is pi times the radius squared. All give an area in square feet when every measurement is in feet.
How do you calculate square footage of a house?
Measure each room’s length and width in feet, multiply for each room’s square footage, and add all the rooms. Include only finished, livable areas per your standard. Alternatively, measure the outside dimensions and subtract unlivable spaces.
How many square feet is a 10×10 room?
A 10 by 10 room is 100 square feet, since 10 times 10 is 100. The same method works for any rectangle: multiply the two side lengths in feet. A 12 by 12 room is 144 square feet, and a 10 by 12 room is 120 square feet.
Do you multiply or add to get square feet?
You multiply length by width to get the square feet of a single rectangle. You add square footages when a space is made of several rectangles or rooms. So within one rectangle you multiply, and across multiple areas you add the results.
The quick version
To calculate square feet, multiply length by width, both in feet. Convert any inches to feet by dividing by 12 before multiplying. For irregular rooms, split the space into rectangles, calculate each, and add them. Use pi times radius squared for circles and half base times height for triangles. For a house, sum every finished room. Measure carefully, keep units consistent, and add a waste allowance before ordering materials.
Use the Square Feet Calculator for any calculation, and browse the Square Feet blog, the room guide on square feet of a room, the circle guide, the Home Calculators, or the wider Waldev calculator library for more.
Accuracy note: Results depend on accurate measurements and consistent units. Always measure twice, keep everything in feet, and add an appropriate waste allowance for materials. Figures are for general informational and educational purposes; confirm quantities with your supplier before ordering.
Foot, inch, and yard relationships are maintained by the National Institute of Standards and Technology. NIST Office of Weights and Measures →
Standard formulas for rectangles, triangles, and circles are basic geometry used across construction and design. NIST →