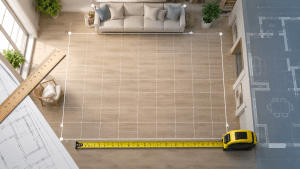
If you are planning a build, buying a home, or just comparing spaces, one number comes up again and again: how many square feet is a 2 car garage? A standard 2 car garage is about 400 to 576 square feet, with 20×20 (400 sq ft) and 24×24 (576 sq ft) the most common sizes. This guide breaks down exactly where those figures come from, gives the sizes for 1, 2, and 3 car garages, explains whether a garage counts toward a home’s square footage, and shows how to measure your own.
Here is the short answer. A standard 2 car garage is about 400 to 576 square feet. The most common sizes are 20 by 20 feet (400 square feet), 22 by 22 feet (484 square feet), and 24 by 24 feet (576 square feet). A 20×20 is the minimum comfortable size for two cars; 24×24 adds room for storage and walking space.
To size a garage against any other space, or to work out your own garage’s area from its dimensions, keep the Square Feet Calculator open as you read. Enter the width and depth and it returns the square footage instantly.
Enter your garage’s width and depth into the Square Feet Calculator to get its exact square footage.
What this guide covers
How many square feet a 2 car garage is
A standard 2 car garage is about 400 to 576 square feet, and the exact figure depends on which set of dimensions the garage was built to. The number comes straight from multiplying the garage’s width by its depth, so a 20-foot-wide, 20-foot-deep garage is 400 square feet, while a 24-by-24 garage is 576 square feet. Everything in between falls in that range.
The 20 by 20 foot, 400-square-foot garage is often called the minimum practical 2 car garage. It fits two average vehicles side by side, but with little room to spare for opening doors, walking between the cars, or storing anything along the walls. It works, but it feels tight, which is why many builders and homeowners now prefer something larger. Our guide on the 12×12 room shows how a 400-square-foot space compares to familiar rooms. To put 400 square feet in perspective, it is a square just under 20 feet on each side, or a little under half of a 1,000-square-foot living space, packed almost entirely with two vehicles in a minimum garage.
The more comfortable standard has drifted upward to about 24 by 24 feet, or 576 square feet. That extra four feet in each direction transforms how the garage feels: there is room to open both car doors fully, walk around the vehicles, keep a workbench or shelving along a wall, and store bikes, tools, and seasonal items without the cars becoming boxed in. Between these two, 22 by 22 feet (484 square feet) is a popular middle ground. So when someone asks how big a 2 car garage is, the honest answer is a range, roughly 400 to 576 square feet, with the middle and upper end being the most livable.
It is worth stressing that these are floor-area figures, the footprint you would measure walking the inside of the garage. They do not include the height or the volume, and they do not count as part of a home’s living square footage, a distinction we cover in detail below. For now, the key takeaway is that a 2 car garage is a 400-to-576-square-foot space, and the Square Feet Calculator will give you the exact figure for any width and depth you enter.
The common 2 car garage sizes
Rather than one fixed size, 2 car garages come in a handful of standard dimensions, and knowing them helps you picture the range. Each step up adds noticeable comfort and storage.
| Dimensions | Square feet | Feel |
|---|---|---|
| 20 × 20 ft | 400 sq ft | Minimum, tight for two cars |
| 22 × 22 ft | 484 sq ft | Comfortable middle ground |
| 24 × 24 ft | 576 sq ft | Roomy, room for storage |
| 20 × 22 ft | 440 sq ft | Slightly deeper for longer cars |
| 24 × 26 ft | 624 sq ft | Extra depth for a workbench |
As the table shows, the practical range for a 2 car garage runs from 400 square feet at the small end to a little over 600 at the large end. The 20×20 is the classic minimum, the 24×24 is the modern comfortable standard, and dimensions like 20×22 or 24×26 add depth for longer vehicles like trucks and SUVs or for a work area at the front. To see any of these dimensions as a number, our Square Feet Calculator does the multiplication.
The trend over recent decades has been toward larger garages, driven by larger vehicles and the growing use of garages for storage, hobbies, and even home gyms. A garage built to 20×20 in an older home can feel cramped for today’s trucks and SUVs, which is why 24×24 has become the common target for new builds. When comparing homes or planning a build, it pays to check the actual dimensions rather than assuming, since the difference between 400 and 576 square feet is substantial, nearly a 45 percent increase in floor space.
It also helps to know why these particular numbers recur. Builders work in even-foot increments because framing lumber, concrete slabs, and garage doors come in standard sizes, so 20, 22, and 24 feet are natural stopping points rather than arbitrary ones. That is why you rarely see a garage advertised as 21 by 23 feet; the round dimensions match the materials and keep construction simple. Knowing this makes it easy to estimate a garage’s square footage on sight: identify the width and depth in even feet, multiply, and you have the area within a few square feet. The Square Feet Calculator confirms it in a second, but the mental shortcut works because garages cluster around these standard dimensions.
Compare 20×20, 22×22, and 24×24 layouts by entering each into the Square Feet Calculator to see the floor area you gain at each step.
Width and depth, and why both matter
A garage’s square footage comes from two measurements, width and depth, and understanding each explains why the same overall size can feel very different. Both dimensions have minimums driven by how vehicles fit.
Width is the side-to-side measurement, and for two cars it needs to accommodate two vehicles plus space to open doors between and beside them. The bare minimum is about 18 feet, but 20 feet is the practical minimum and 22 to 24 feet is comfortable. Below 20 feet, opening both cars’ doors at once becomes a careful maneuver, and dinging a door on the neighboring car or the wall becomes a daily risk. Every extra foot of width buys real breathing room here, which is why width is the dimension most people wish they had added. Depth is the front-to-back measurement, from the garage door to the back wall, and it needs to fit the length of the vehicles plus a little clearance. Twenty feet is the minimum depth, but 22 to 24 feet is better for longer trucks and SUVs or for keeping a workbench against the back wall.
Because both dimensions have real-world minimums, the smallest sensible 2 car garage lands right around 20 by 20 feet, or 400 square feet. Going wider helps with doors and side storage; going deeper helps with longer vehicles and front or back work areas. When you know your vehicles and how you will use the space, you can choose which dimension to prioritize, and the Square Feet Calculator lets you test each combination. Our guide on working out square feet of a room covers the same width-times-depth method that applies to any rectangular space.
How many square feet is a 1 car garage?
A single car garage is naturally smaller, and knowing its size helps frame the 2 car figure. A 1 car garage is about 200 to 300 square feet.
The common sizes are 12 feet by 20 feet, which is 240 square feet, and 14 by 22 feet, which is 308 square feet. The minimum practical single garage is around 12 feet wide and 20 feet deep, enough to fit one vehicle with just enough room to open the doors and squeeze past. A 14-foot width is more comfortable and allows for some storage along one wall or room to walk around the front of the car.
Comparing the two, a 1 car garage at roughly 240 square feet is a little more than half the size of a minimum 2 car garage at 400 square feet, which makes sense: the second car needs its own width but shares the depth. So a 2 car garage is not double a single, because the depth is used by both vehicles; it is the width that roughly doubles. This is a useful way to picture how garages scale, and the Square Feet Calculator confirms the numbers for any dimensions you have.
Single car garages remain common in older homes, townhouses, and properties on tight lots where a wider garage will not fit. They are also popular as detached workshops or storage buildings. If you have a 1 car garage and are wondering whether it could hold two small vehicles, the answer is almost always no: at 12 to 14 feet wide, there simply is not room for two cars side by side, since two vehicles need at least 18 to 20 feet of width. The single garage’s square footage is built for one vehicle plus a little storage, and understanding that width constraint is the key to why it cannot double up.
How many square feet is a 3 car garage?
At the larger end, a 3 car garage is a substantial space, and its size rounds out the picture. A standard 3 car garage is about 600 to 900 square feet.
Common sizes are 30 feet by 20 feet, which is 600 square feet, 32 by 22 feet, which is 704 square feet, and 36 by 24 feet, which is 864 square feet. To fit three vehicles side by side, the width generally needs to be at least 30 feet, and many 3 car garages run 32 to 36 feet wide. The depth follows the same logic as a 2 car garage, 20 to 24 feet, so the extra size comes almost entirely from the added width for the third vehicle.
A 3 car garage at 600 to 900 square feet is often as large as, or larger than, a small apartment or a substantial portion of a home’s living space, which is why these garages are frequently used for workshops, storage, or hobby space in addition to parking. The jump from a 2 car to a 3 car garage adds roughly 200 to 300 square feet, the width of one more vehicle bay. For comparisons to living spaces of that size, our guide on how big is 1000 square feet is a useful anchor, and the Square Feet Calculator sizes any garage you enter.
Worth noting is that a 3 car garage does not always mean three cars. Many homeowners buy or build the extra bay specifically for storage, a boat or trailer, a workshop, or a home gym, treating the third bay as flexible square footage rather than a parking spot. This is why a 3 car garage’s 600-to-900-square-foot range is often more about the extra room than the extra vehicle, and it explains why these larger garages have grown popular even in households with only two cars. The additional bay is, in effect, a bonus room that happens to sit under the same roof as the garage, and its square footage is used however the household needs it.
Garage sizes at a glance
Bringing the 1, 2, and 3 car garages together shows how the sizes step up. It makes it easy to place any garage in context.
| Garage | Typical dimensions | Square feet range |
|---|---|---|
| 1 car | 12×20 to 14×22 ft | ~200-308 sq ft |
| 2 car | 20×20 to 24×24 ft | ~400-576 sq ft |
| 3 car | 30×20 to 36×24 ft | ~600-864 sq ft |
| 4 car | 40×24 to 44×24 ft | ~960-1,056 sq ft |
Reading down the table, each additional car adds roughly 200 to 300 square feet, the width of one more bay, while the depth stays in the same 20-to-24-foot band. This is why garage sizes cluster into these recognizable ranges. A 2 car garage’s 400 to 576 square feet sits comfortably in the middle, larger than a single but far smaller than the biggest multi-car garages. To turn any specific dimensions into an exact area, enter them into the Square Feet Calculator, and browse the Square Feet blog for more space comparisons.
Does a garage count in a home’s square footage?
One of the most common questions tied to garage size is whether it counts toward the home’s square footage, and the answer matters for buying, selling, and appraising. In general, a garage does not count in a home’s official square footage.
Standard measurement rules, the same ones appraisers and real estate agents follow, count only finished, heated living space, often called gross living area. Because a typical garage is unheated, unfinished, and not intended as living space, it is excluded from that figure. So a home advertised as 2,000 square feet has 2,000 square feet of living area, and its garage, whatever its size, is listed separately, not folded into that number. Our guide on figuring square feet of a house explains what does and does not count in detail.
This distinction trips up a lot of people, because it means the total footprint of a house, including the garage, is larger than its stated living square footage. A 2,000-square-foot home with a 2 car garage physically covers roughly 2,400 to 2,600 square feet of ground on that level once the garage is included, but only the 2,000 counts as living area. The garage is a separate line item precisely because it is not comparable to finished, conditioned rooms.
There is an exception worth knowing: if a garage is fully converted into finished, heated living space, a proper conversion with insulation, flooring, and climate control that meets the standards for living area, it can then count toward the home’s square footage. But as a standard parking garage, it does not. This is why, when comparing homes, you should look at the living square footage and the garage size as two separate figures, never adding them together. The Square Feet Calculator and our Home Calculators can help you keep the two straight.
How to measure your own garage
Measuring a garage’s square footage is simple, and doing it yourself gives you the exact figure rather than a standard estimate. The method is the same length-times-width calculation used for any rectangular space.
Measure the inside wall-to-wall width of the garage, side to side, in feet. Measure at floor level and use the interior dimension, not the outside of the walls.
Measure from the inside of the garage door opening straight back to the rear wall, in feet. This is the depth.
Multiply the two figures. A garage 22 feet wide and 24 feet deep is 22 × 24 = 528 square feet.
Compare your result to the ranges here: 400-576 for a 2 car, 200-308 for a 1 car, 600-864 for a 3 car, to confirm it makes sense.
Measuring the interior is important, because the usable floor space is what matters for parking and storage, and interior dimensions are what the square-footage figure should reflect. If your garage is not a perfect rectangle, for example if it has an alcove or a bump-out, measure each rectangular section separately and add the results, the same technique our guide on how to calculate square feet describes for irregular shapes. The Square Feet Calculator handles the multiplication and addition for you.
2 car garage door sizes
Garage door size is a related question, though it is separate from floor square footage. Knowing the standard door sizes helps when planning or comparing garages.
A standard double garage door, the single wide door on many 2 car garages, is about 16 feet wide by 7 feet tall. An 8-foot-tall version is common where taller vehicles like trucks, vans, or SUVs need the clearance. Some 2 car garages instead use two separate single doors, each about 8 to 9 feet wide, placed side by side with a post or wall section between them. Both arrangements serve the same two-vehicle garage.
The important point is that the door size does not change the garage’s floor square footage. The 400-to-576-square-foot figure comes from the width times the depth of the floor, regardless of whether the opening is one 16-foot door or two 8-foot doors. Door dimensions matter for vehicle clearance and appearance, not for the area calculation. So when someone quotes a garage’s square footage, they mean the floor space, and the door is a separate spec. If you are comparing garages, note both, but keep them distinct.
A 2 car garage compared to rooms in your home
Placing a 2 car garage next to familiar rooms makes its size easy to picture. At 400 to 576 square feet, it is comparable to a large living space.
| Space | Approx. square feet | Vs 2 car garage |
|---|---|---|
| 12×12 bedroom | 144 sq ft | ~1/3 of a small garage |
| Large living room | ~300 sq ft | ~3/4 of a small garage |
| 2 car garage (20×20) | 400 sq ft | the minimum |
| 2 car garage (24×24) | 576 sq ft | the roomy standard |
| Small studio apartment | ~500 sq ft | similar to a roomy garage |
As the table shows, a 2 car garage is roughly the size of a small studio apartment, about three average bedrooms, or a large living room plus a bit more. That comparison explains why converted garages can make usable living or hobby spaces, and why a garage represents a significant chunk of a home’s overall footprint. To compare your garage to any room, measure both and enter them into the Square Feet Calculator. Our guides on the 12×12 room and how big is 1000 square feet give more room-size anchors.
Another way to feel the size: a roomy 24×24 garage at 576 square feet is more than half of a 1,000-square-foot apartment, all in one open rectangle with no interior walls. That open layout is part of what makes a garage feel so large once the cars are out, and it is why a cleared-out 2 car garage is a favorite spot for parties, projects, and temporary storage. The floor area that seems merely adequate with two vehicles parked in it becomes genuinely spacious the moment the cars leave, which is a good reminder that the same square footage can feel very different depending on what fills it.
Attached versus detached garages
Whether a 2 car garage is attached to the house or stands as a separate building does not change its floor square footage, but it does affect how the space is measured, permitted, and used. Both types share the same 400-to-576-square-foot range for two vehicles.
An attached garage shares one or more walls with the house and is entered directly from inside, which is convenient in bad weather and common in newer suburban homes. Because it is physically part of the house structure, its footprint is included when calculating the home’s overall ground coverage, even though, as covered above, it still does not count as living square footage. A detached garage sits apart from the house as its own structure, connected only by a driveway or path. It offers more flexibility in placement and is often chosen when the lot layout or the desire for a workshop or extra storage favors a standalone building.
For square-footage purposes, the calculation is identical: interior width times depth. A 24×24 detached garage is 576 square feet just as an attached one is. The differences show up in cost, permitting, and utility. Detached garages may need their own foundation, roof, and sometimes separate electrical service, while attached garages share the home’s structure and are usually cheaper to build per square foot. When comparing homes or planning a build, note which type you have, but size it the same way, and the Square Feet Calculator works for either. Our guide on square feet of a house explains how attached structures relate to a home’s living area.
One practical consequence of the attached-versus-detached choice is heating and finishing. An attached garage shares a wall with conditioned living space, so it tends to stay a little warmer and is easier to insulate and finish if you ever want to convert it. A detached garage is fully exposed on all sides, so bringing it up to living-space standards, if you ever wanted the square footage to count, means insulating and conditioning an entire standalone building. Neither changes the parking floor area, but both matter if you are thinking about the garage as future living or working space, which is increasingly common.
Using the square footage beyond parking
Because a 2 car garage is 400 to 576 square feet, a meaningful amount of floor space, many households use it for far more than parking, and knowing the area helps you plan those uses. The square footage is what determines how much you can fit alongside or instead of the cars.
Common secondary uses include storage shelving and cabinets along the walls, a workbench or tool area at the front or back, bikes and sports equipment, a home gym, a laundry or utility zone, and seasonal items. Each of these competes with the cars for floor space, which is exactly why the difference between a 400-square-foot and a 576-square-foot garage matters so much: the extra 176 square feet is what makes room for a workbench and shelving without boxing in the vehicles. If you know you will use the garage for more than parking, sizing up front is the difference between a cramped, cluttered space and a functional one.
Some homeowners go further and convert part or all of the garage into finished space, a home office, a gym, a playroom, or an extra bedroom. As covered earlier, a proper conversion with insulation, heating, and finished surfaces can make that area count toward the home’s living square footage, effectively adding 400 to 576 square feet of living space. Whether that is worth doing depends on your need for parking versus living area, and on local rules, but the garage’s generous floor area is what makes it such a tempting candidate. To plan any of these layouts, measure the space and enter it into the Square Feet Calculator, and see our how big is 1000 square feet guide for a sense of what that added area feels like.
Choosing the right size for your needs
If you are building or buying, the right 2 car garage size depends on your vehicles and how you will use the space beyond parking. A few guidelines help you decide within the 400-to-576-square-foot range.
If the garage is purely for parking two average cars and nothing else, a 20×20 at 400 square feet will do, though it will feel tight. If you drive larger vehicles, trucks or full-size SUVs, add depth and width, aiming for at least 22×22 (484 square feet) so the doors clear and the vehicles fit front to back. If you want room for storage, a workbench, bikes, or a small work area, go for 24×24 (576 square feet) or deeper, since that extra space is what turns a garage from a tight parking box into a functional room.
Think also about the future: larger vehicles, more storage, or a hobby that spreads out all argue for building bigger now, since a garage cannot easily be enlarged later. Many people who build a 20×20 come to wish they had gone to 24×24, while few who build 24×24 regret the extra room. Within the modest cost difference of a slightly larger slab and walls, the added square footage usually pays off in daily usability. Use the Square Feet Calculator to compare the floor area of each option side by side before you commit, and see our Home Calculators for related planning tools.
Budget and lot constraints matter too, of course. A larger garage means a larger foundation, more roofing, and more wall area, all of which add cost, and on a tight lot the footprint may be capped by setbacks or the shape of the property. The practical approach is to settle on the smallest garage that comfortably fits your vehicles and intended uses, then add a little if the budget and lot allow, since the marginal cost of a few extra feet is usually small relative to the lasting benefit. Weighing floor area against these constraints is exactly the kind of trade-off the square-footage figure helps you reason about clearly.
Getting the garage numbers right
A few points keep the garage figures straight. Watch for these.
A 2 car garage is about 400-576 square feet. That spans 20×20 at the small end to 24×24 at the roomy end.
20×20 is the minimum. It fits two cars but leaves little room for doors, walking, or storage.
The garage does not count as living square footage. It is listed separately from a home’s finished, heated living area.
Measure the interior. Use inside wall-to-wall width and door-to-back-wall depth, not the outside of the walls.
Door size is separate. A 16×7 door does not change the floor square footage, which is width times depth.
Keep those straight and garage sizing is simple. The most common confusion is expecting the garage to add to a home’s living square footage, which it does not; the two are always separate figures. The anchor to remember is that a 2 car garage runs about 400 to 576 square feet, with 20×20 the minimum and 24×24 the comfortable modern standard. To size any garage or compare it to another space, the Square Feet Calculator and the wider Home Calculators are there.
Frequently asked questions
How many square feet is a 2 car garage?
A standard 2 car garage is about 400 to 576 square feet. The most common sizes are 20 by 20 feet (400 square feet), 22 by 22 (484 square feet), and 24 by 24 (576 square feet). The Square Feet Calculator gives the exact area for any dimensions.
What is the standard size of a 2 car garage?
Typically 20 feet wide by 20 feet deep (400 square feet), though many builders now use 24 by 24 feet (576 square feet). Widths run 18 to 24 feet and depths 20 to 24 feet, so most fall between 400 and 576 square feet.
How many square feet is a 1 car garage?
About 200 to 300 square feet. Common sizes are 12 by 20 feet (240 square feet) and 14 by 22 feet (308 square feet). The minimum is about 12 feet wide by 20 feet deep.
How many square feet is a 3 car garage?
About 600 to 900 square feet. Common sizes are 30 by 20 feet (600 square feet), 32 by 22 (704 square feet), and 36 by 24 (864 square feet). The width needs to be at least 30 feet for three vehicles.
Does a garage count in a home’s square footage?
No. Standard rules count only finished, heated living space, and a garage is unheated and unfinished, so it is excluded and listed separately. A converted garage that becomes finished living space can count.
How big is a 2 car garage door?
A standard double door is about 16 feet wide by 7 feet tall, with 8-foot-tall versions for taller vehicles. Some garages use two single doors about 8 to 9 feet wide each. The door size does not change the floor square footage.
How many square feet do you need to park two cars?
At least about 400 square feet (20 by 20 feet), the minimum for a 2 car garage. For room to open doors and add storage, 480 to 576 square feet (about 22×22 to 24×24) is more comfortable.
The quick version
A standard 2 car garage is about 400 to 576 square feet: 20×20 (400) is the minimum, 22×22 (484) a comfortable middle, and 24×24 (576) the roomy modern standard. A 1 car garage is about 200 to 300 square feet, and a 3 car garage about 600 to 900. A garage does not count toward a home’s living square footage; it is listed separately unless fully converted into finished living space. Measure the interior width times depth to get your own figure.
Use the Square Feet Calculator to size any garage or room, and browse the Square Feet blog, the square feet of a house guide, the how big is 1000 square feet guide, the Home Calculators, or the wider Waldev calculator library for more.
Accuracy note: Garage dimensions vary by builder, region, and building code, so the figures here are typical ranges rather than fixed standards. Whether a garage counts as living square footage depends on local appraisal and real estate measurement rules. Always verify with a professional for buying, selling, or building decisions. Figures are for general informational purposes.
Gross living area, which excludes garages, follows widely used residential measurement standards such as ANSI Z765. U.S. Dept. of Housing →
Square footage is width times depth in feet; the foot is defined as 0.3048 meters. NIST Office of Weights and Measures →