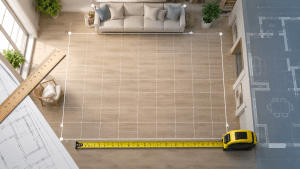
When a room is described as 12×12, or 10×10, or 14 by 16, those two numbers are the wall lengths in feet, and turning them into square feet is a single multiplication. A 12×12 room is 144 square feet. Here is exactly how the conversion works, a full table of common room dimensions and their square footage, how to handle inches and half-feet, and what the numbers mean for furniture, flooring, and tile, so any X-by-Y room becomes an instant square-footage answer.
Here is the short answer. A 12×12 room is 144 square feet, because 12 feet times 12 feet is 144. The 12×12 means the room measures 12 feet on each side, and multiplying the two side lengths gives the floor area. Every X-by-Y room works the same way: multiply the two numbers to get the square footage.
To convert any room dimensions without doing the multiplication yourself, keep the Square Feet Calculator open as you read. Enter the two dimensions in feet or inches and it returns the square footage, so you can check the 12×12 answer and any other size against your own room.
Enter the two dimensions into the Square Feet Calculator and it multiplies them into square feet, handling feet and inches so any X-by-Y room gives an instant answer.
What this guide covers
The short answer for a 12×12 room
A room described as 12×12 is 12 feet long and 12 feet wide, and its floor area is the two dimensions multiplied: 12 times 12, which is 144 square feet. The x in 12×12 simply means by, so 12×12 is read twelve by twelve, meaning twelve feet by twelve feet. Since both sides are equal, the room is a square, and its area is 144 square feet.
This works because a square foot is a one-foot-by-one-foot tile, and multiplying the two wall lengths counts how many of those tiles cover the floor. A 12-foot wall fits 12 tiles in a row, and the 12-foot depth stacks 12 rows, so the floor holds 12 times 12, or 144, one-foot tiles. That is the meaning of 144 square feet, and it is the number you would use for flooring, a rug, or paint for that room.
The same single multiplication converts any room given as X by Y. A 10×10 room is 10 times 10, or 100 square feet. A 12×14 room is 12 times 14, or 168 square feet. A 15×20 room is 15 times 20, or 300 square feet. Notice that a non-square room like 12×14 still follows the identical rule; the two numbers just happen to differ, and you multiply them exactly as you would two equal numbers. The two numbers in the room’s name are the wall lengths in feet, and their product is always the square footage, which is why our guide on working out square feet of a room reduces to this one step for a rectangular room.
Because the calculation is so simple, the main things worth covering are the table of common sizes for quick lookup, how to handle dimensions that include inches, and what a given square footage means in practice for furniture and materials. The rest of this guide walks through each, so that any room dimension you meet, on a floor plan, a listing, or a tape measure, converts instantly to square feet in your head.
It is worth pausing on why 144 is such a recognizable number, because it recurs throughout measurement. A 12×12 room is 144 square feet, and there are also 144 square inches in a single square foot, since a foot is 12 inches and 12 times 12 is 144. That is a coincidence of the number 12 appearing in both places, the room being 12 feet on a side and a foot being 12 inches, but it means 144 is a number worth committing to memory, as it turns up whenever twelves are multiplied. Recognizing 12 times 12 as 144 instantly is the small piece of mental arithmetic that makes the 12×12 room conversion feel effortless.
How the conversion works
The conversion from room dimensions to square feet rests on one formula: area equals length times width. When a room is written as X by Y with both numbers in feet, you multiply X by Y and the result is the area in square feet.
square feet = length (ft) × width (ft)
12x12 → 12 × 12 = 144 square feet
The order does not matter, because multiplication gives the same answer either way, so 12 by 12 and 12 by 12 are identical, and for a non-square room like 10 by 14, both 10 times 14 and 14 times 10 give 140 square feet. The only requirement is that both numbers be in the same unit, feet, before you multiply. Room dimensions are almost always quoted in feet, so usually you can multiply directly.
It helps to see the room as a grid. A 12×12 room is a 12-by-12 grid of one-foot squares, which is 144 squares, the same 144 you get by multiplying. This grid picture is why area is a multiplication and not an addition: you are filling a rectangle with unit squares in two directions at once. Understanding it as counting squares makes every room-size conversion obvious, and it is the foundation of our broader guide on how to calculate square feet.
Type the two room dimensions into the Square Feet Calculator and it returns the square footage, so a 12×12, a 10×14, or any other size is a one-tap answer.
Common room sizes and their square footage
The table below converts the most common room dimensions into square feet, so you can look up a size at a glance or check your own multiplication. Each value is simply the two dimensions multiplied.
| Room dimensions | Square feet | Typical use |
|---|---|---|
| 8 x 8 | 64 sq ft | Small office, nursery |
| 10 x 10 | 100 sq ft | Small bedroom, den |
| 10 x 12 | 120 sq ft | Standard bedroom |
| 12 x 12 | 144 sq ft | Comfortable bedroom |
| 12 x 14 | 168 sq ft | Master bedroom |
| 14 x 16 | 224 sq ft | Living room |
| 15 x 20 | 300 sq ft | Large living room |
| 20 x 20 | 400 sq ft | Great room, garage bay |
| 40 x 40 | 1,600 sq ft | Large open space |
These are the sizes you will meet most often. Notice the 12×12 at 144 square feet sits comfortably in the bedroom range, larger than a compact 10×10 but smaller than a full master. Use the table to sanity-check a calculation or to picture a room from its dimensions. Reading down the column, you can also see how quickly area accumulates: the jump from a 10×10 to a 20×20 is not double but quadruple, from 100 to 400 square feet, which is the squaring effect the doubling section explains. For the general method behind every row, see our guide on how to calculate square feet, and the Square Feet Calculator computes any size not listed.
Rooms with inches or half-feet
Room dimensions do not always land on whole feet. A room might be 12 feet 6 inches by 11 feet 3 inches, and to convert it you first turn the inches into feet, then multiply. Since a foot is 12 inches, divide the inches by 12 to get the decimal part of a foot.
feet = whole feet + (inches ÷ 12)
12 ft 6 in = 12.5 ft, 11 ft 3 in = 11.25 ft
12.5 × 11.25 = about 140.6 square feet
So 12 feet 6 inches is 12.5 feet, and 11 feet 3 inches is 11.25 feet. Multiplying gives about 140.6 square feet. The key is to convert both dimensions to decimal feet before multiplying, never to multiply feet by a number still in inches, which would give an answer far too large. Once both are in feet, the multiplication is the same as for a whole-number room.
A quick reference for common inch fractions: 3 inches is 0.25 feet, 6 inches is 0.5 feet, and 9 inches is 0.75 feet. So a 12-foot-3-inch wall is 12.25 feet, a 12-foot-6 is 12.5, and a 12-foot-9 is 12.75. With those, most room conversions are quick mental math. Our guide on square inches to square feet explains the inch-to-foot relationship in full, and the Square Feet Calculator accepts feet and inches directly.
Why doubling the room quadruples the area
A useful thing to understand about room sizes is how the square footage grows when the dimensions grow, because it is not proportional in the way people expect. Doubling both dimensions of a room does not double the square footage, it quadruples it, because area multiplies both directions at once.
Compare a 12×12 room at 144 square feet with a 24×24 room. The 24×24 is 24 times 24, which is 576 square feet, four times the 12×12, not twice, even though each wall only doubled. A 40×40 space is 1,600 square feet, sixteen times a 10×10, because both dimensions grew fourfold and four times four is sixteen. This is the same squaring effect that makes a square yard nine square feet rather than three.
12x12 = 144 sq ft, but 24x24 = 576 sq ft (4×)
double both sides → quadruple the area
The practical lesson is that a room that looks only a bit bigger on paper can have far more floor to cover. Going from a 12×12 to a 14×14 room raises the area from 144 to 196 square feet, a 36 percent jump for a 2-foot increase per side. Keeping this in mind prevents underestimating flooring, paint, and furniture needs when comparing room sizes, and it is the recurring theme of area throughout the Square Feet blog.
Is a 12×12 room big?
Knowing that a 12×12 room is 144 square feet is more useful when you can picture what that size feels like, so it helps to place it among typical room sizes. A 12×12 room is a comfortable, standard bedroom, on the larger side of average for a secondary bedroom and a reasonable size for a smaller primary bedroom.
At 144 square feet, a 12×12 room comfortably fits a queen bed with nightstands and a dresser, with room to move around, or a home office with a desk and shelving and space to spare. It is noticeably roomier than a 10×10 bedroom at 100 square feet, which feels compact with a queen bed, and smaller than a spacious master bedroom, which is often 14×16 (224 square feet) or larger. For a living room, 12×12 is on the small side but workable for a modest seating area.
So a 12×12 room strikes a middle ground: clearly comfortable for a bedroom or office, tighter for a main living space. Understanding both the number, 144 square feet, and the feel of that size helps in judging listings, planning furniture, and comparing rooms. The furniture section below goes into what actually fits, and our guide on square feet of a room covers measuring any space you want to compare.
It also helps to compare a 12×12 room to familiar benchmarks outside the home. At 144 square feet, it is roughly the size of a standard single-car garage bay’s usable width and depth, or about the footprint of a small backyard shed scaled up. It is a little larger than a typical hotel room’s sleeping area and about the size of a small classroom breakout space. These comparisons give the abstract 144 square feet a concrete feel, which is useful when you are trying to imagine a room you have only seen as a number on a floor plan. Pairing the figure with a mental picture is what turns a room dimension from a statistic into something you can actually visualize before you ever stand in the space.
Flooring and tile for a 12×12 room
The most common reason to convert a room to square feet is to buy flooring, and a 12×12 room makes a clean example. The floor is 144 square feet, so that is the base amount of flooring, tile, carpet, or laminate you need, before adding a waste allowance for cuts.
For tile, a 12-inch by 12-inch tile is exactly 1 square foot, so a 12×12 room needs 144 such tiles to cover the floor, plus about 10 percent for cuts and breakage, so around 160 tiles to order. This clean match, a 12-inch tile in a 12-foot room, is a happy coincidence that makes the tile count equal to the square footage, but it only holds for one-foot tiles; a larger 24-inch tile covers 4 square feet, so the same room needs just 36 of them plus waste. For plank flooring or laminate sold by the box, you divide 144 by the box’s square-foot coverage and round up, again adding roughly 10 percent, or up to 15 percent for diagonal or patterned layouts. For carpet, the 144 square feet may be converted to the roll’s width, which our guide on square feet and linear feet covers.
12x12 floor = 144 sq ft
+ 10% waste → about 160 sq ft to order
The 144-square-foot figure is the anchor for the whole order; everything else is dividing by coverage and adding waste. For a full treatment of turning a room’s square footage into a flooring order, including waste factors by material, see our guide on figuring square feet for flooring, and the Square Feet Calculator gives the area for any room size.
What fits in a 12×12 room
Beyond materials, a room’s square footage tells you what furniture will fit comfortably, and 144 square feet is a helpful benchmark. Knowing the area, and that the room is 12 feet on each side, lets you plan a layout before moving anything.
In a 12×12 bedroom, a queen bed (about 5 by 6.7 feet) leaves ample room for nightstands, a dresser, and a clear walking path, and even a king bed fits, though more snugly. As a home office, a 12×12 room holds a large desk, a bookshelf, and a guest chair with space to spare. As a dining room, it seats a table for six to eight comfortably. The 144 square feet is enough for a fully functional single-purpose room without feeling cramped.
Designers use rough area-per-item and clearance rules, like leaving a few feet of walking space around a bed, that all start from the room’s dimensions. Because a 12×12 gives you 144 square feet in a square shape, it is flexible: the equal sides make furniture placement easy and symmetric. If you are comparing a 12×12 to other sizes for a specific use, the square footage and the shape together tell you how the space will work, and our guide on square feet of a room helps you measure and compare any candidate.
A practical way to test a layout before committing is to sketch the 12×12 room to scale on graph paper, let each square represent one foot, and draw furniture pieces at their real sizes cut to the same scale. Because the room is 12 by 12, the grid is a tidy 12-by-12 square, and you can slide paper furniture around until the arrangement works, checking that walkways stay clear and doors and windows are not blocked. This costs nothing and saves the effort of moving heavy pieces to discover a bed leaves no room for a dresser. The square footage tells you there is enough total floor; the scale sketch confirms the pieces actually fit together in the shape you have.
Square footage versus perimeter
A common point of confusion with room dimensions is the difference between the square footage and the perimeter, because both come from the same two numbers but answer different questions. The square footage, 144 for a 12×12 room, is the floor area you cover with flooring or a rug. The perimeter is the distance around the walls, which you use for baseboards, trim, or crown molding.
For a 12×12 room, the perimeter is the sum of all four walls: 12 plus 12 plus 12 plus 12, which is 48 feet. So the same 12×12 room is 144 square feet of floor but 48 linear feet around the edge, two very different numbers for two different jobs. Ordering 144 feet of baseboard, or 48 square feet of flooring, would each be badly wrong.
area (floor) = 12 × 12 = 144 square feet
perimeter (walls) = 12 + 12 + 12 + 12 = 48 linear feet
The rule of thumb is that you multiply the dimensions for area and add them (all four sides) for perimeter. Area is in square feet and covers the floor; perimeter is in linear feet and runs along the walls. This is the same area-versus-length distinction our guide on square feet and linear feet covers, applied to a room. Keeping the two straight ensures you buy the right amount of both flooring and trim for a 12×12 or any other room.
Wall area versus floor area
One more distinction worth drawing for a 12×12 room is between the floor area and the wall area, because painting a room needs the walls, not the floor. The floor is 144 square feet, but the walls are a different, usually larger, figure that depends on the ceiling height.
To find the wall area, multiply the room’s perimeter by the ceiling height. For a 12×12 room with an 8-foot ceiling, the perimeter is 48 feet, so the wall area is 48 times 8, which is 384 square feet before subtracting doors and windows. That is more than double the 144-square-foot floor, which surprises people who assume painting a room takes about as much paint as flooring it.
wall area = perimeter × ceiling height
48 ft × 8 ft = 384 square feet of wall
You then subtract the area of doors and windows, roughly 20 square feet for a door and 15 for an average window, to get the paintable area, and divide by the paint’s coverage to find how many gallons you need. With a gallon covering around 350 square feet, that 384-square-foot wall area needs a bit more than one gallon per coat, or two gallons for two coats with some to spare. The point is that a 12×12 room has three different key numbers, 144 square feet of floor, 48 linear feet of perimeter, and around 384 square feet of wall, and choosing the right one for the job is what keeps flooring, trim, and paint orders correct. Our guide on how to calculate square feet covers each.
Other common room-size conversions
Once you have the 12×12 down, every other X-by-Y room follows the same one-step rule. Here are the conversions people search for most, worked out, so you can see the pattern and estimate any size.
10×10 room = 100 square feet. A compact bedroom or den. 10 times 10 is 100.
10×12 room = 120 square feet. A standard secondary bedroom. 10 times 12 is 120.
12×16 room = 192 square feet. A large bedroom or small living room. 12 times 16 is 192.
20×20 room = 400 square feet. A great room or two-car garage bay. 20 times 20 is 400.
40×40 space = 1,600 square feet. A large open area or small building footprint. 40 times 40 is 1,600.
In every case the rule is identical: multiply the two dimensions in feet. The room’s name gives you the wall lengths, and their product is the square footage. This is why, once you internalize the 12×12 equals 144 example, you can convert any room in your head, and the Square Feet Calculator is there for the ones with inches or awkward numbers. The wider Home Calculators collection covers related sizing tasks too.
A handy mental shortcut for estimating on the fly is to round the dimensions to convenient numbers, multiply, then adjust. A 13×11 room is close to 12×12, so it is roughly 144 square feet, and the exact figure, 143, is almost identical. An 11×15 room rounds to about 12×15, or 180, against an exact 165, close enough for a first estimate you can refine later. This rounding trick lets you size up a room from its dimensions in seconds while walking through it or reading a listing, and you can always run the exact multiplication or the calculator when it is time to order material. Building the habit of estimating first and confirming later makes room dimensions genuinely quick to work with.
Same area, different shape
An interesting point about room dimensions is that very different-looking rooms can have the same square footage, which matters when you compare spaces. A 12×12 room and a 9×16 room both work out to 144 square feet, since 12 times 12 and 9 times 16 both equal 144, yet they feel quite different to stand in.
The 12×12 is a perfect square, which tends to feel balanced and is easy to furnish symmetrically. The 9×16 is a long, narrow room with the same floor area but a very different character, better suited to a layout with zones along its length, like a combined bedroom and sitting area, and trickier for a single central arrangement. So while the square footage tells you how much floor and material you need, the proportions tell you how the room will feel and function.
12 × 12 = 144 sq ft (square)
9 × 16 = 144 sq ft (long and narrow)
same area, different shape
This is why a listing that gives only square footage is not the whole story, and why room dimensions matter. Two 144-square-foot rooms can suit very different uses depending on their shape. When comparing rooms, look at both the square footage, for materials and rough size, and the dimensions, for how the space will actually work. For measuring and comparing any room, our guide on square feet of a room walks through the process.
Non-square and irregular rooms
Not every room is a neat square or rectangle, but the X-by-Y method still forms the basis for measuring them. A rectangular room like 11×14 is just 11 times 14, or 154 square feet. An L-shaped or irregular room is handled by splitting it into rectangles, converting each with the X-by-Y multiplication, and adding the areas.
Suppose a room is mostly 12×12 but has a 4×6 alcove off one side. The main part is 12 times 12, or 144 square feet, and the alcove is 4 times 6, or 24 square feet, so the whole room is 144 plus 24, which is 168 square feet. Any number of rectangles can be added this way, which is how the simple room-size conversion extends to real, irregular spaces.
So the 12×12-equals-144 idea is not just a lookup for square rooms; it is the building block for measuring any floor plan. Each rectangle is an X-by-Y conversion, and the total is the sum. For rounded or angled corners, you add a circle-part or triangle using the formulas in our guide on square feet of a circle, and for the full room-measuring method, including irregular shapes, see our guide on square feet of a room.
To subtract rather than add, the same idea applies in reverse. If a 12×12 room has a built-in closet or a chimney breast that occupies part of the floor and you want only the usable area, you calculate the 144-square-foot room and subtract the intruding rectangle. A 3×2-foot chimney breast, for instance, removes 6 square feet, leaving 138 square feet of usable floor. Whether you are adding an alcove or subtracting an obstruction, the method is the same set of X-by-Y rectangles combined with plus or minus signs, which is what makes the simple room conversion so versatile across real, imperfect spaces.
Where you meet room dimensions
Room dimensions in the X-by-Y form appear all over daily life, and recognizing them helps you convert quickly whenever they come up. Knowing where they show up also clarifies why the conversion to square feet is so useful to have at your fingertips.
Real estate listings and floor plans are the most common place, where each room is labeled with its dimensions like 12×12 or 11 by 14, and the whole-home square footage is given separately. Furniture and rug retailers describe products and recommend room sizes in these terms, so a rug listed for a 12×12 room assumes 144 square feet. Contractors and flooring stores quote by the room dimensions and the resulting square footage, and appliance and HVAC sizing often references room dimensions to gauge the space to heat, cool, or serve.
In each of these settings, the ability to turn a room’s dimensions into square feet on the spot lets you judge size, estimate materials, and compare options without waiting for someone else to do the math. A 12×12 becoming 144 square feet, a 10×14 becoming 140, and so on are conversions you can do instantly once the length-times-width rule is second nature. That fluency is genuinely handy when shopping for a home, planning a renovation, or buying furniture, and it all rests on the same single multiplication this guide is built around. The wider Square Feet blog explores these everyday applications further.
Mistakes people make with room dimensions
Room-size conversions are simple, but a few slips recur. Watch for these.
Adding instead of multiplying. A 12×12 room is 12 times 12, or 144 square feet, not 12 plus 12. Adding gives 24, which is not the area.
Reading the x as feet of perimeter. The 12×12 gives the two wall lengths, not the distance around. The perimeter of a 12×12 room is 48 feet, a different number.
Multiplying feet by inches. Convert any inches to feet first by dividing by 12, then multiply. Mixing units gives a wildly wrong area.
Forgetting alcoves. If the room is not a perfect rectangle, split it into rectangles and add. A single X-by-Y misses bump-outs.
Skipping the waste allowance. The 144 square feet of a 12×12 floor is the bare area. Add about 10 percent for cuts before ordering material.
Avoid those five and room-dimension conversions are foolproof. The anchor to remember is that an X-by-Y room’s square footage is X times Y in feet, so a 12×12 room is 144 square feet. Multiply, do not add; convert inches first; and split irregular rooms into rectangles. For any size, the Square Feet Calculator and our guide on how to calculate square feet confirm the number.
Frequently asked questions
How many square feet is a 12×12 room?
A 12×12 room is 144 square feet, because 12 feet times 12 feet is 144. The 12×12 means the room is 12 feet on each side, and multiplying the two side lengths gives the floor area. The Square Feet Calculator confirms any size.
How many square feet is a 10×10 room?
A 10×10 room is 100 square feet, since 10 times 10 is 100. The same method works for any room: multiply the two dimensions in feet. A 10×12 room is 120 square feet, and a 12×14 room is 168 square feet.
How do you convert room dimensions to square feet?
Multiply the two dimensions together, both in feet. For a room written X by Y, the square footage is X times Y. A 14×16 room is 224 square feet. If a dimension includes inches, divide the inches by 12 to convert to feet first.
How many square feet is a 12×12 room for a rug or flooring?
The floor is 144 square feet, so a full-floor rug is up to 144 square feet, and flooring needs 144 square feet plus about 10 percent waste, around 160 square feet to order.
How many square feet is a 20×20 room?
A 20×20 room is 400 square feet, since 20 times 20 is 400. A 40×40 space is 1,600 square feet. Doubling both dimensions quadruples the area, because area multiplies both directions.
Is a 12×12 room big?
A 12×12 room, at 144 square feet, is a comfortable standard bedroom, big enough for a queen bed with room around it. It is larger than a 10×10 bedroom (100 square feet) but smaller than a large master, often 14×16 or more.
How many 12×12 tiles fit in a 12×12 room?
A 12×12 room is 144 square feet, and a 12-inch tile is 1 square foot, so 144 tiles cover the floor, before cuts and waste. In practice, buy about 10 percent extra, around 160 tiles.
The quick version
A 12×12 room is 144 square feet, because 12 times 12 is 144. To convert any room written as X by Y, multiply the two dimensions in feet. Convert any inches to feet by dividing by 12 first. Multiply, do not add. Doubling both room dimensions quadruples the area. Split irregular rooms into rectangles and add. For flooring, take the square footage and add about 10 percent for waste.
Use the Square Feet Calculator for any room size, and browse the Square Feet blog, the method guide on how to calculate square feet, the room guide on square feet of a room, the Home Calculators, or the wider Waldev calculator library for more.
Accuracy note: Room dimensions are assumed to be in feet unless inches are noted; convert inches to feet before multiplying. For materials, add an appropriate waste allowance and confirm quantities with your supplier. Figures are for general informational and educational purposes.
Foot and inch relationships are maintained by the National Institute of Standards and Technology. NIST Office of Weights and Measures →
Length-times-width for a rectangle is standard geometry used across construction and design. NIST →