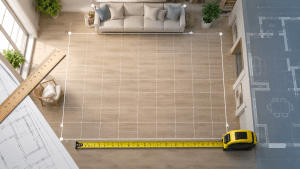
Figuring out the square feet of a house matters more than almost any other measurement, because it drives the home’s price, its taxes, and how it compares to others on the market. The method is straightforward, measure each finished room and add them up, but the real skill is knowing what counts as square footage and what does not. Garages, unfinished basements, and open two-story spaces all have rules. Here is the complete method, from measuring rooms to totaling floors, plus exactly what to include so your figure is right.
Here is the short answer. To figure out the square feet of a house, measure each finished room’s length and width in feet, multiply them for each room, and add all the rooms together. The sum of the finished room areas is the house’s square footage. A house is nothing more than its rooms added up, so if you can measure a room, you can measure a house.
To make the room-by-room arithmetic painless, keep the Square Feet Calculator open as you go. Enter each room’s dimensions in feet or inches, note the area, and total them at the end, so your whole-house figure is accurate and easy to check.
Work out each room with the Square Feet Calculator, jot down each area, and add them for the whole-house total, with unfinished spaces left out.
What this guide covers
The short answer for a house
A house’s square footage is the total of its finished living areas, so you find it by measuring each finished room and adding the areas together. Each room is length times width in feet, exactly as our guide on working out square feet of a room describes, and the house total is simply the sum across all the finished rooms and hallways.
The one thing that makes a house different from a single room is deciding what counts. Not every enclosed space is included in the finished square footage. Finished, heated, livable areas count; garages, unfinished basements, unfinished attics, and porches generally do not. Getting the total right is therefore as much about knowing what to include as about the measuring itself, and most of this guide is devoted to that distinction.
There are two common approaches, and it is worth knowing both before you start. The room-by-room method, measuring each interior room and summing, gives the most accurate finished-living-area figure and is what most buyers and homeowners want. The exterior method, measuring the outside footprint and multiplying by the number of stories, is quicker and gives the gross area, from which you subtract unlivable spaces. Both are covered below, and they should roughly agree once you account for wall thickness and excluded areas, which is why running both and comparing them is a good way to build confidence in your figure.
Before measuring, decide why you need the number, because it affects which standard to follow. For your own remodeling or material estimates, a careful room-by-room total is plenty. For a listing, an appraisal, or a tax matter, there are formal measuring standards that dictate exactly what counts, and following the right one keeps your figure comparable to others. The rest of this guide gives you both the method and the rules.
It also helps to keep in mind that a house’s square footage is a summary of many smaller measurements, so accuracy compounds. A small error repeated across a dozen rooms can add up to a meaningful difference in the total, which is why measuring each room carefully and totaling methodically matters more for a house than for a single room. The payoff is a number you can defend, whether to a buyer, an appraiser, or your own budget, and that reliability is worth the extra few minutes of careful work per room.
What counts as square footage
The single most important thing to get right is which spaces count toward finished square footage, because this is where figures most often disagree. The general principle is that finished, heated, livable space counts, and everything else is reported separately or excluded.
Usually counts
Bedrooms, living and family rooms, kitchens, bathrooms, hallways, finished basements (often noted separately), and finished attics with adequate ceiling height.
Usually excluded
Garages, unfinished basements, unfinished attics, open porches, decks, and the open void of a two-story foyer or vaulted space.
The common thread among included spaces is that they are finished, meaning they have proper flooring, walls, and a ceiling; heated by the home’s system; and tall enough to stand in, typically with a ceiling height of at least seven feet over most of the area. A space that fails any of these tests, like an unheated sunroom or a low-ceilinged attic nook, is usually left out or noted separately. The ceiling-height rule in particular catches a lot of attic and bonus rooms, where the sloping roof means only the central portion of the floor has full height, and only that portion counts toward the finished area.
Garages are the clearest exclusion: even a beautifully finished garage is not living space and is listed by capacity, not square footage. Basements are the most nuanced, because a finished basement is livable but below grade, so it is typically reported apart from the above-grade finished area, since below-grade space is valued differently. Being consistent about these categories is what makes a whole-house figure meaningful and comparable, and the standards section below formalizes the rules.
A useful mental test for any ambiguous space is to ask three questions: is it finished, is it heated by the home’s system, and can you stand up in it comfortably. If the answer to all three is yes, and the space is above grade, it almost certainly counts toward finished square footage. If any answer is no, the space is probably excluded or reported separately. This three-part test resolves most edge cases, from a converted attic to a three-season porch, without needing to memorize a long list of exceptions, and it mirrors the logic the formal standards use.
The room-by-room method, step by step
The most accurate way to figure a house’s finished square footage is to measure each finished room and add them. Here is the process.
Walk the house and list every finished, heated room and hallway you will include, floor by floor, so nothing is missed or double-counted.
Measure each room’s length and width in feet, multiply for its area, and split L-shaped rooms into rectangles that you add, as our room guide describes.
Measure hallways and landings as their own rectangles. Count a staircase on the floor it descends from, once, not on both floors.
Sum every finished room and hallway area for the total finished square footage of the house.
This method captures the actual finished living space precisely, room by room, which is why it is the standard for accurate figures. It naturally excludes garages and unfinished areas, because you simply do not include them in your list. Keep a floor-by-floor tally so you can also report each level separately, which is useful for listings that break out first-floor, second-floor, and basement areas. The Square Feet Calculator handles each room, and you total the results. Working systematically from one end of the house to the other, rather than jumping around, also helps ensure no room is skipped, which is the most common way a room-by-room total comes up short.
Use the Square Feet Calculator for each room, write down every area, and add them for the house total, keeping finished and unfinished spaces clearly separated.
Handling multiple floors
A multi-story house is measured one floor at a time and then added, and the key rule is to count each floor’s actual finished area without double-counting the void where floors are open to each other. Measure the finished rooms on the first floor and total them, then do the same for the second floor, and add the two.
The trap is the open-to-below space. A two-story entry foyer or a vaulted great room has floor area only on the level where the floor actually exists; the open air above it on the upper floor is not counted, because there is no floor there. So when you measure the upper floor, you exclude the footprint of the open void, counting only where there is a real second-story floor. Counting that space twice, once on each level, is a common error that inflates the total.
house total = floor 1 finished area + floor 2 finished area + ...
(count open-to-below voids only once, on the floor that has a floor)
Stairs follow a similar rule and are typically counted once, as part of the floor they lead down from, so they are not double-counted on both levels. With those two rules, open voids counted once and stairs counted once, adding floors is straightforward. A three-story house is just three floor totals summed, and a split-level is measured level by level the same way.
Homes where the upper floor does not match the lower footprint, such as a Cape Cod with a smaller second story or a house with a bonus room over the garage, need extra care. You measure the actual finished area on each level rather than assuming the upper floor equals the lower one, since the upstairs may be considerably smaller or shaped by sloping roof lines that cut into standable height. In those homes the exterior-footprint-times-stories shortcut overstates the total, so the room-by-room method is the only reliable way to capture the true finished area on each level.
The exterior method for the footprint
The faster alternative to room-by-room is to measure the outside of the house. This gives the gross footprint, from which you derive the total by multiplying by the number of stories and subtracting unlivable areas. It is quicker for a whole house but less precise for finished living space, because it includes wall thickness and any interior unfinished areas until you subtract them.
Measure the outside length and width of the main house at ground level, in feet, splitting an irregular footprint into rectangles.
Multiply length by width, adding sub-areas for wings and bump-outs, to get the ground-floor footprint in square feet.
Multiply the footprint by the number of full finished stories that share that footprint to estimate the gross above-grade area.
Subtract the footprint of an attached garage and any other unfinished or excluded space to approach the finished figure.
The exterior method is handy for a quick estimate or when you cannot access every room, and it is roughly how assessors sometimes work. But it overstates finished living space unless you carefully subtract garages, porches, and unfinished areas, and it assumes each story matches the ground footprint, which is not true for homes with a smaller upper floor. For an accurate finished-square-footage number, the room-by-room method is better; the exterior method is best as a cross-check, and the two should be in the same ballpark once wall thickness and exclusions are accounted for. If the two methods disagree sharply, that gap itself is useful information, usually pointing to a large unfinished area, a mis-measured floor, or an upper story that does not match the footprint.
Basements, attics, and garages in detail
The trickiest spaces deserve their own treatment, because they are where square-footage figures most often diverge. Each has a conventional handling worth knowing.
A finished basement is livable, but because it is below grade, it is almost always reported separately from the above-grade finished square footage rather than lumped into a single total. A listing might say a home is 2,000 square feet above grade plus a 700-square-foot finished basement. Combining them into one 2,700 figure without noting the split can mislead, since below-grade space is generally valued lower and buyers compare above-grade figures. When you measure, total the basement on its own so you can report it either way, and note whether it is fully below grade or a walk-out, since a walk-out basement with grade-level access is sometimes treated more favorably.
Finished attics count only where the ceiling is high enough to stand, typically at least seven feet over a required portion of the floor, so a low, sloped attic contributes less than its full footprint. Garages never count as finished living area, no matter how finished, and are described by car capacity instead. Our guide on how many square feet is a 2 car garage covers garage sizing separately, precisely because it sits outside the living-area figure. Keeping these spaces in their proper category is what makes a house’s square footage honest.
Measuring standards and why they exist
Because so much rides on a house’s square footage, there are formal standards that define exactly what to measure and include, so that figures are comparable from home to home. Knowing that these exist helps explain why two measurements of the same house can differ and which figure to trust.
The most widely referenced residential standard in the United States is the ANSI guideline for single-family measurement, which many appraisers and agents follow. It specifies measuring to the exterior of the walls for detached homes, counting finished above-grade space, reporting below-grade finished space separately, and requiring minimum ceiling heights. Local assessors and multiple-listing services may use their own rules, which is one reason a tax record, a listing, and an appraisal can each show a slightly different number for the same house.
For your own purposes, following a consistent method, measuring finished heated space, excluding garages and unfinished areas, and reporting the basement separately, will give a figure that lines up closely with the formal standards. If the number matters legally or financially, such as for a sale or a tax appeal, it is worth having it measured to the applicable standard by a professional. The rest of the Square Feet blog and our guide on how to calculate square feet cover the underlying math these standards rely on.
A full worked example
To see the whole method, work through a simple two-story house with a basement and an attached garage. Suppose the first floor has a living room of 16 by 14 feet, a kitchen of 12 by 12, a dining room of 12 by 11, a bathroom of 6 by 8, and hallways totaling 60 square feet. The second floor has three bedrooms of 14 by 12, 12 by 11, and 11 by 10, plus two bathrooms of 8 by 6 and 6 by 5, and a hallway of 50 square feet.
Floor 1: 224 + 144 + 132 + 48 + 60 = 608 sq ft
Floor 2: 168 + 132 + 110 + 48 + 30 + 50 = 538 sq ft
Above-grade total = 608 + 538 = 1,146 square feet
Adding the two floors gives 1,146 square feet of above-grade finished living space. If the basement has a 500-square-foot finished area, you report that separately, as 1,146 above grade plus 500 finished basement, rather than folding it into one number. The attached garage is not counted at all in the living area; it is noted as a two-car garage. That gives a clear, honest description of the home.
Notice how the whole house came down to measuring each room, keeping floors separate, excluding the garage, and reporting the basement apart. That is the entire method. A larger or more complex home is the same process with more rooms, and the discipline of listing every finished space and categorizing the rest correctly is what makes the total reliable. The Square Feet Calculator handles each room so you can focus on getting the categories right.
It is worth doing a quick sanity check on the final figure. This example home came to 1,146 square feet above grade, which for a modest two-story with three bedrooms is plausible. If your total came out at, say, 600 or 3,000 square feet for a similar home, that would signal a dropped floor, a units slip, or a double-counted space, prompting a recheck. Comparing your result against the rough size you expect, or against the exterior-footprint cross-check from earlier, is a cheap way to catch a large error before the number goes into a listing or an estimate. A total that lands where intuition says it should is a good sign the room-by-room work held together.
Why a house’s square footage matters
Getting a house’s square footage right is worth the care because so many important things depend on it. Understanding the stakes explains why measuring standards exist and why the finished-space distinction matters.
Price is the biggest reason. Homes are compared and valued largely by price per square foot, so the square footage directly affects what a home is worth and how it stacks up against similar listings. An inflated figure, perhaps from wrongly counting a garage or basement, can misrepresent value, while an understated one can undersell a home. Appraisers and lenders rely on an accurate, standard-compliant number for financing.
Beyond price, square footage drives property taxes and assessments in many jurisdictions, factors into insurance, and underlies renovation and material estimates for the whole home. It even shapes buyer expectations, since a stated square footage sets the mental picture of a home’s size before anyone walks in. Because one number carries so much weight, measuring it consistently and honestly is genuinely important, and the room-by-room method with proper exclusions is how you get there.
There is also a legal dimension worth noting. Because square footage so strongly influences price, misstating it, whether by carelessly counting a garage or an unpermitted conversion, can lead to disputes in a sale. Buyers who feel a home was represented as larger than it is may have grounds for complaint, which is part of why agents and appraisers lean on formal standards and often add disclaimers about how a figure was derived. When you produce a square-footage number that others will rely on financially, being accurate and transparent about your method is not just good practice but a protection against later disagreement, which reinforces why the finished-space rules and consistent measuring matter so much.
Why square footage figures often differ
It is common to find two or three different square-footage figures for the same house, in the tax records, the old listing, and a new appraisal, and understanding why prevents confusion. The differences almost always come from what was included and how it was measured, not from arithmetic mistakes.
The main causes are the treatment of basements and other below-grade or unfinished space, whether the measurement was taken to the interior or exterior of the walls, differences between measuring standards, and simple age, since a tax record may predate a finished basement or an addition. A figure that counts a finished basement will exceed one that reports it separately; an exterior measurement will exceed an interior one by the thickness of the walls. None of these is necessarily wrong; they answer slightly different questions.
The practical lesson is to always ask what a given square-footage number includes before comparing it to another. When you measure your own home, state your assumptions, above-grade finished, basement reported separately, garage excluded, so anyone reading your figure knows exactly what it covers. That transparency is what makes numbers comparable, and it is the same discipline the formal standards enforce. For the room-level math behind any of these figures, our guide on square feet of a room is the foundation.
Additions, remodels, and changing square footage
A house’s square footage is not fixed forever; it changes when you finish a basement, convert a garage, build an addition, or enclose a porch. Understanding how these projects affect the number helps you keep your figure current and understand a home’s history from its records.
Finishing previously unfinished space, like a basement or an attic, adds to the finished square footage once the space meets the finished, heated, standard-height tests, though a basement is still typically reported separately as below-grade area. Building an addition adds its finished floor area directly to the total, measured room by room like any other space. Converting a garage to a living room turns excluded space into finished square footage, which can raise a home’s stated size, though local rules and permits govern whether such a conversion counts officially.
The reverse can happen too. Removing finished space, or a permit issue that disqualifies an unpermitted conversion, can reduce the recognized square footage. This is one reason tax records and listings can lag reality, since they reflect the home as last documented, not necessarily as it stands today. When you finish or add space, remeasuring and updating your figure keeps it honest, and for a sale or appraisal the change usually needs to be measured to the applicable standard and, where required, properly permitted to count. Our guide on how to calculate square feet covers measuring any newly finished area.
Where the square-foot standard came from
It helps to understand why measuring a house is standardized at all, because the whole point of a consistent square-footage figure is comparability. In the past, home sizes were described loosely, and a size quoted by one agent might not match another’s, which made comparing homes and setting fair prices difficult. Buyers had little way to know whether one home was truly larger than another or simply described more generously.
To fix this, the real estate and appraisal industries adopted measuring standards, most notably the ANSI guideline for single-family homes, so that everyone measures the same way: to the exterior walls, counting finished above-grade space, reporting below-grade area separately, and applying minimum ceiling heights. The goal was a number that means the same thing from home to home, so that price per square foot became a fair basis for comparison. This is the same motivation behind standardizing any unit of measure, from the foot itself to the acre.
Knowing this history clarifies why the finished-space rules can feel fussy: each rule exists to make figures comparable and to prevent inflating a home’s apparent size. When you measure your own home to those conventions, you are producing a number that lines up with how appraisers, agents, and assessors see it, which is exactly what makes it useful. The precision is not bureaucracy for its own sake; it is what lets a square-footage figure carry real, comparable meaning in a market where a great deal of money rides on it.
Practical tips for measuring a whole house
Measuring an entire house goes smoothly with a little organization. These habits keep the job accurate and the total trustworthy.
Sketch a floor plan. Draw each floor roughly to scale and write each room’s dimensions and area on it, so you can see and check the whole layout.
Work floor by floor. Total each level separately before adding, so you can report floors individually and catch a missed room.
Use a laser for speed. A laser distance meter measures room after room quickly and accurately, which matters when you have many rooms to cover.
Separate the basement. Keep any finished basement area on its own line, reported apart from above-grade space.
Exclude the garage and unfinished areas. Leave garages, unfinished basements, and unfinished attics out of the finished total, noting them separately.
Following these keeps a whole-house measurement organized and its total defensible. The anchor is always the same: sum the finished, heated, standard-height rooms, keep floors and the basement separate, and exclude what is not living space. Hold that and any house, however large, gives up a clean and comparable square-footage figure. To handle each room’s math, the Square Feet Calculator and the wider Home Calculators are there.
Using a house’s square footage for projects
Beyond real estate, you often need a whole-house or whole-floor square footage for renovation and material planning, and the way you measure shifts slightly depending on the project. The finished-living-area figure is the right one for value and comparison, but for materials you sometimes want a different area entirely.
For a flooring or refinishing project that covers the whole house, you want the actual floor area of the spaces getting new flooring, which may include closets and even unfinished areas you are finishing, and may exclude rooms you are not touching. So you measure the specific floors you are covering, not the official finished square footage, and add a waste allowance as our guide on square feet for flooring describes. For whole-house painting, you need wall area, calculated from room perimeters and ceiling heights, not floor area at all.
For systems like heating, cooling, and insulation, the conditioned floor area is what matters, which is close to the finished square footage but may include or exclude certain spaces depending on what the system serves. The lesson is that the official square footage is one specific number for one specific purpose, valuation, and that project estimates often need a purpose-built area measured for that job. Knowing which area you actually need, floor or wall, finished or covered, conditioned or total, is what keeps a project estimate accurate, and the underlying math is always the room-by-room method from our room square footage guide.
Mistakes people make figuring a house
Most whole-house errors come from what is included, not the arithmetic. Watch for these.
Counting the garage. A garage is never finished living area, no matter how nicely finished. Exclude it and note it by capacity.
Folding in the basement. A finished basement is usually reported separately from above-grade space, since below-grade area is valued differently.
Double-counting open voids. A two-story foyer or vaulted room has floor area only where a floor exists. Do not count the open air on the upper level.
Including unfinished space. Unfinished basements and attics are not finished square footage. Leave them out of the living-area total.
Comparing unlike figures. Two square-footage numbers may include different things. Check what each covers before comparing homes.
Avoid those five and your whole-house figure will be accurate and comparable. The anchor to remember is that a house’s finished square footage is the sum of its finished, heated, standard-height rooms, with garages, unfinished areas, open voids, and usually the basement handled separately. Measure each room, total by floor, categorize honestly, and state what your figure includes. For the room math, the Square Feet Calculator and our guide on how to calculate square feet have you covered.
Frequently asked questions
How do you figure out the square feet of a house?
Measure each finished room’s length and width in feet, multiply for each room’s area, and add all the rooms. Include hallways and finished spaces, but exclude garages and unfinished areas. The sum of the finished room areas is the house’s square footage. The Square Feet Calculator handles each room.
What counts as square footage in a house?
Finished, heated, livable space with a floor, walls, and standard ceiling height counts, including bedrooms, living areas, kitchens, bathrooms, and hallways. Garages, unfinished basements, unfinished attics, and open-to-below spaces are usually excluded.
Does a garage count as square footage?
No. A garage is not finished living space, so it does not count toward square footage. It is listed separately by car capacity. Unfinished basements, unfinished attics, and detached structures are likewise excluded.
How do you measure square footage from outside the house?
Measure the exterior footprint, calculate its area, multiply by the number of stories, then subtract unlivable areas like an attached garage. This gross method is quick but less precise for finished living space than measuring room by room.
Does a finished basement count in square footage?
It depends on the standard. Because a basement is below grade, finished basement space is usually reported separately from above-grade finished square footage, since it is valued differently. Always note whether a figure includes the basement.
How do you calculate the square footage of a two-story house?
Measure and total the finished rooms on each floor separately, then add the floors. A two-story house is its first-floor finished area plus its second-floor finished area. Do not count open-to-below spaces like a two-story foyer twice.
Why does the square footage of a house matter?
It drives the home’s price, its price-per-square-foot comparison, property taxes and appraisal, and material estimates. It is one of the most important numbers describing a home, so measuring it consistently matters.
The quick version
To figure out a house’s square feet, measure each finished room in feet, multiply length by width, and add all the rooms. Count finished, heated, standard-height space only; exclude garages, unfinished basements and attics, and open-to-below voids. Total each floor separately and report a finished basement apart from above-grade area. Measure room by room for accuracy, or use the exterior footprint times stories as a cross-check.
Use the Square Feet Calculator for each room, and browse the Square Feet blog, the room guide on square feet of a room, the method guide on how to calculate square feet, the Home Calculators, or the wider Waldev calculator library for more.
Accuracy note: Square-footage standards vary by region and purpose. Finished-space definitions, ceiling-height minimums, and basement treatment differ between standards. For a sale, appraisal, or tax matter, have the home measured to the applicable standard. Figures here are for general informational and educational purposes.
Residential square footage is commonly measured to the ANSI single-family guideline used by many appraisers. NIST →
Foot and inch relationships are maintained by the National Institute of Standards and Technology. NIST Office of Weights and Measures →