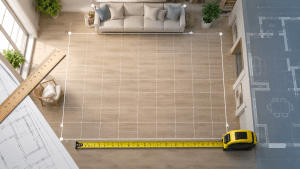
Buying flooring starts with one question: how do you figure out square feet for flooring? Measure each room’s length and width in feet, multiply them for the area, add the rooms together, then add about 10 percent for waste. That final number is how much flooring to buy. This guide walks through the full method step by step, covers tile, carpet, laminate, and hardwood, shows how to handle irregular rooms, and explains how to turn square feet into the number of boxes you need.
Here is the short answer. Measure each room’s length and width in feet, multiply them, add all rooms together, then add about 10 percent for waste. A 12 by 15 foot room is 180 square feet; with 10 percent waste you buy about 198 square feet. For diagonal or patterned layouts, add 15 percent instead.
To do the measuring and multiplication instantly, keep the Square Feet Calculator open as you read. Enter each room’s dimensions to get its area, add them up, then apply the waste percentage below.
Enter each room’s length and width into the Square Feet Calculator to get the area, then add 10 to 15 percent for waste.
What this guide covers
How to figure out square feet for flooring
Figuring out square feet for flooring comes down to measuring the floor area of every room you are covering and adding a margin for waste. The core calculation is simple: for each rectangular room, measure the length and the width in feet and multiply them, which gives that room’s area in square feet. A room that is 12 feet by 15 feet is 12 times 15, or 180 square feet of floor.
When you are flooring more than one room, calculate each room’s square footage separately and add them together for the project total. Measuring room by room is more accurate than trying to measure a whole house at once, especially since flooring often stops and starts at doorways and transitions. Our guide on working out square feet of a room covers the per-room measurement in detail, and the Square Feet Calculator handles the multiplication. Doing it room by room also gives you a clear record you can reuse, since you may floor different rooms in different materials or at different times, and having each room’s area written down means you never have to re-measure.
The step that separates flooring from a plain area calculation is the waste allowance. You never buy exactly the measured square footage, because installation always produces waste: pieces cut to fit at edges and corners, boards or tiles that break, and mistakes. So after totaling the room areas, you add a percentage, typically 10 percent for straight, standard layouts, and 15 percent for diagonal installations or patterns like herringbone that generate more offcuts. This waste margin is essential; skipping it is the most common reason people run short mid-project.
It helps to think of the waste allowance as serving three jobs at once. First, it covers the physical offcuts that genuinely cannot be reused. Second, it protects you against the occasional broken plank or tile and the human error of a mismeasured cut. Third, it leaves you with matching material for future repairs, which is valuable because flooring lots change over time and an exact color match years later may be impossible. Seen that way, the 10 to 15 percent is not really waste at all; it is a sensible buffer that pays for itself the first time a plank gets damaged and you have a spare on the shelf.
So the full method is: measure each room’s length times width, add the rooms together, then add 10 to 15 percent for waste, and that final figure is how much flooring to buy. From there you convert to boxes by dividing by the coverage printed on each box and rounding up. The rest of this guide expands each of these steps, handles irregular rooms, and applies the method to tile, carpet, laminate, and hardwood specifically.
The step-by-step method
Breaking the process into clear steps makes it foolproof. Follow these in order for any flooring project.
Using a tape measure, measure the longest length and the widest width of each room in feet. For a room 12 feet 6 inches, record it as 12.5 feet.
Multiply length by width for each room. A 12.5 by 14 foot room is 175 square feet. Do this for every room being floored.
Sum the square footage of every room and area, including hallways and closets, to get the project total.
Multiply the total by 1.10 for straight layouts, or 1.15 for diagonal or patterned ones. This is the amount of flooring to buy.
Divide by the square feet per box and round up to the next whole box. Consider one extra box for future repairs.
These five steps take a project from a tape measure to a shopping list. The measuring and multiplying are the foundation, the summing brings it together, and the waste allowance and box conversion turn it into what you actually buy. Follow them in order and the estimate is reliable every time. The Square Feet Calculator does the area math at each step, and our guide on how to calculate square feet covers the fundamentals if you want a refresher.
Calculate each room in the Square Feet Calculator, jot down each result, and add them for the project total before applying waste.
The waste allowance explained
The waste allowance is the single most important flooring-specific concept, and understanding it prevents both running short and massively overbuying. It accounts for the flooring that gets used but does not end up as visible floor.
When flooring is installed, planks or tiles at the edges of the room must be cut to fit, and the cut-off pieces are often too small to reuse, becoming waste. Corners, doorways, and obstacles create more odd cuts. Some material breaks during handling or cutting, especially brittle tile. And installers make occasional mistakes. To cover all this, you add a percentage on top of the measured area. For a simple rectangular room with a straight installation, 10 percent is the standard allowance. So 200 square feet of floor means buying about 220 square feet of flooring.
The percentage rises with complexity. Diagonal installations, where planks or tiles run at 45 degrees to the walls, generate far more offcuts, so add 15 percent. Patterns like herringbone or chevron waste even more and may warrant 15 to 20 percent. Rooms with many corners, angles, alcoves, or obstacles also produce more waste. On the other hand, a large, simple rectangular room wastes proportionally less. When in doubt, err on the higher side, because it is far better to have a spare box than to run out and face a dye-lot mismatch on a second order. The waste allowance also conveniently leaves you with spare material for future repairs.
| Installation | Waste allowance | Buy for 200 sq ft floor |
|---|---|---|
| Straight, simple room | 10% | ~220 sq ft |
| Diagonal layout | 15% | ~230 sq ft |
| Herringbone/pattern | 15-20% | ~230-240 sq ft |
| Many corners/angles | 15% | ~230 sq ft |
Choose the allowance that matches your layout, apply it to your measured total, and that is your purchase amount. The Square Feet Calculator gives you the base area to apply the percentage to.
Handling irregular and L-shaped rooms
Not every room is a clean rectangle, but any shape can be measured by breaking it into rectangles. This technique handles L-shapes, alcoves, and complex layouts.
For an L-shaped room, mentally divide it into two rectangles, measure each one’s length and width, calculate their areas separately, and add them. An L-shaped room made of a 12 by 10 section and an 8 by 6 section is 120 plus 48, or 168 square feet. The same approach works for any irregular room: split it into as many rectangles as needed, compute each, and sum them. Our guide on finding square feet of a circle and other odd shapes covers non-rectangular areas in more depth.
For angled or curved sections, the simplest safe approach is to use the smallest rectangle that fully contains the shape, which slightly overestimates, or to break the space into rectangles plus triangles (a triangle’s area is half its base times its height). Overestimating a little on irregular rooms is fine, since it just adds to your waste margin, which you want on a complex layout anyway. The key is to never leave a section unmeasured. Add up all the pieces, then apply your waste percentage to the total. The Square Feet Calculator lets you compute each rectangle and add them, and our guide on the 12×12 room shows the rectangle method in action.
A practical way to handle a whole floor of odd shapes is to sketch the layout on paper and draw straight lines dividing it into rectangles, labeling each one with its length and width as you measure. This turns a confusing open-plan or angled space into a set of simple multiplications you can add up with confidence. Bay windows, angled entryways, and stepped walls all yield to this rectangle-and-triangle method, and because you are working from a sketch, it is easy to check that every part of the floor has been counted exactly once, with no gaps and no double-counting. That discipline is what makes irregular-room estimates as reliable as simple ones.
Turning square feet into boxes
Flooring is sold by the box, not the exact square foot, so the final step is converting your square footage into a number of boxes. This is straightforward once you know the coverage per box.
Every box of flooring lists how many square feet it covers, commonly around 20 square feet per box for laminate or hardwood, though it varies by product. To find the number of boxes, divide your total square footage, including the waste allowance, by the coverage per box, then round up to the next whole box, since you cannot buy part of a box. If you need 198 square feet and each box covers 20 square feet, that is 9.9 boxes, so you buy 10.
Because you round up, you often end up with a little extra beyond even the waste allowance, which is helpful for future repairs. Many installers deliberately buy one additional box beyond the calculated number so they have matching material on hand if a plank is ever damaged, since flooring colors and lots change over time and an exact match later can be impossible. So the box math is: total square footage with waste, divided by square feet per box, rounded up, plus optionally one spare box. The Square Feet Calculator gives you the square footage; the box label gives you the divisor. Our guide on square feet in a bundle of shingles covers the same buy-by-the-package logic for roofing.
Coverage per box varies quite a bit by product, so never assume a standard figure. Thicker or wider planks may cover fewer square feet per box because fewer pieces fit, while thin laminate boxes can cover more. Large-format tiles often come just a few to a box, while small mosaic sheets cover differently again. Always read the exact coverage on the box you intend to buy and use that number as your divisor, because a wrong assumption here can throw your box count off by one or two, which is the difference between finishing the job and stopping a board short. When you shop, note the coverage before you calculate, and the rest of the math follows cleanly.
Measuring square feet for tile
Tile follows the same measure-and-multiply method, but its brittleness and cut patterns mean you should lean toward a higher waste allowance. Here is what is specific to tile.
Measure the length and width of the area to be tiled in feet, multiply for the square footage, and add the rooms or sections together as usual. Then add 10 to 15 percent for waste, toward the higher end for tile, because tile is cut with a wet saw and corner or edge cuts frequently leave unusable pieces, and tiles also crack during handling and installation. For diagonal or intricate tile patterns, 15 to 20 percent is wise. Tile boxes list coverage, so divide and round up as with any flooring.
One tile-specific tip: always buy all your tile from the same production lot, noted on the boxes, because color and shade can vary slightly between lots. Buying a little extra up front from one lot protects you against a mismatch if you need more later. Tile is also used on walls, backsplashes, and showers, where the same length-times-width method applies to the vertical area. Whether floor or wall, measure the area, add generous waste for cuts and breakage, and convert to boxes. The Square Feet Calculator sizes the area, and our guide on square feet of a room helps with the measuring.
Tile size also affects how much waste you should plan for. Small tiles and mosaics produce relatively little waste because the small pieces fit into edges and corners with minimal cutting, so 10 percent can be enough on a simple layout. Large-format tiles, by contrast, waste more: a single cut across a big tile at a wall leaves a large unusable offcut, so 15 percent or more is prudent. If your design mixes sizes or includes a border or feature strip, calculate each tile type’s area separately, since they come in different boxes with different coverage. Matching the waste percentage to the tile size and layout keeps you from either running short on big tiles or overbuying on small ones.
Measuring square feet for carpet
Carpet uses the same area calculation but has a couple of quirks worth knowing, especially around how it is sold and installed. The measuring starts the same way.
Measure each room’s length and width, multiply, and add the rooms for the total square footage, then add about 10 percent for waste. Carpet, however, is often sold by the square yard in some markets, and it comes in rolls of a fixed width, commonly 12 feet. Because of the roll width, carpet installation can involve more waste in rooms whose dimensions do not divide evenly into the roll width, and seams must be planned. If your area is quoted in square yards, remember that one square yard is nine square feet, so divide your square footage by nine to get square yards, as our guide on square feet in a square yard explains.
For most homeowners, measuring the square footage and adding 10 percent gives a solid estimate, and the carpet retailer or installer will refine it based on roll width and seam placement. Still, knowing your square footage lets you check quotes and budget accurately. Carpet for stairs and irregular areas needs extra care and usually more waste, so lean toward 15 percent there. The Square Feet Calculator gives you the room areas, and converting to square yards is a quick divide-by-nine when needed.
The roll-width factor is worth understanding because it can surprise people who expect carpet waste to match hard flooring. If a room is 13 feet wide and the carpet roll is 12 feet, you either seam in a strip or use a wider cut and trim off the excess, and that trimmed strip is often waste. This is why carpet quotes sometimes call for more material than a plain square-footage calculation suggests, and why an installer measures with roll width and seam placement in mind. Your square footage is still the right starting point and the number you use to budget, but expect the professional figure to be a bit higher on rooms that do not fit the roll width neatly.
Laminate, hardwood, and vinyl plank
Plank flooring, laminate, engineered and solid hardwood, and luxury vinyl plank, all use the standard method, and they are the most common DIY flooring types. The approach is consistent across them.
Measure each room’s length and width, multiply, add the rooms, and add 10 percent waste for straight installations or 15 percent for diagonal layouts. These floors are sold in boxes with the coverage printed on them, so divide your total by the square feet per box and round up. Plank flooring generates waste primarily at the ends of rows, where boards are cut to length, and the cut-off end often starts the next row, which reduces waste, one reason 10 percent is usually sufficient for straight layouts.
A detail specific to plank flooring is board direction and room layout, which affect waste slightly but not the square footage itself, the area is the same regardless of which way the boards run. Natural hardwood has more color and grain variation, so buying a little extra and mixing boxes as you install gives a more even look, and it leaves spares for repairs. As always, the square footage plus waste, divided by box coverage and rounded up, gives your purchase. The Square Feet Calculator and our Home Calculators support the planning.
One more consideration with plank flooring is running the boards continuously across connected rooms and hallways, which is a popular modern look. When flooring flows without transition strips from room to room, you measure and add all the connected areas as one total, and the waste tends to stay near 10 percent because long straight runs use offcuts efficiently from one row to the next. If instead you stop and restart the flooring at each doorway with a transition piece, treat each room separately. Either way the underlying square footage is the same; it is the layout choice that nudges the waste percentage and the trim count, not the floor area itself.
A full worked example
Working through a real multi-room project shows the whole method in action. Say you are putting laminate in a living room, a hallway, and a bedroom.
Start by measuring each space, room by room. The living room is 16 by 14 feet, so 16 times 14 is 224 square feet. The hallway is 3 by 20 feet, so 60 square feet. The bedroom is 12 by 13 feet, so 156 square feet. Add them: 224 plus 60 plus 156 equals 440 square feet of floor area across the three spaces.
Now add the waste allowance. The installation is straight, so use 10 percent: 440 times 1.10 is 484 square feet of laminate to buy. Then convert to boxes. If each box covers 22 square feet, divide 484 by 22 to get 22 boxes exactly. Since that comes out even, you might add one extra box for future repairs, buying 23 boxes to be safe. If the coverage had produced a fraction, say 21.3 boxes, you would round up to 22.
Notice the flow: measure and multiply each room, sum the areas, apply the waste percentage, then divide by box coverage and round up. Every flooring project follows this same path, whatever the material. Change the layout to diagonal and you would use 1.15 instead of 1.10, buying about 506 square feet. The method scales to any number of rooms and any material. Run your own rooms through the Square Feet Calculator, and the arithmetic falls out. Our guide on figuring square feet of a house helps if you are flooring a whole home.
Closets, doorways, and what to include
Knowing what areas to include in your flooring square footage prevents both shortfalls and confusion. The rule is simple: include everything that will be floored.
Closets get flooring, so measure and include them, either as part of the room or as separate small rectangles added to the total. Doorways and the thresholds between rooms are usually floored too, so include those areas. Any nook, alcove, or bay that the flooring will cover counts. The point is that your square footage should reflect the actual area the flooring will occupy, and closets and doorways are easy to forget, leading to a shortfall.
What you exclude are areas the flooring will not go under: permanent kitchen islands anchored to the subfloor, built-in cabinets, and large permanent fixtures. In many installations, though, flooring does run under appliances and even under some cabinets, so when in doubt, include the area, since the small extra becomes part of your waste margin. Under-measuring by leaving out closets is a far more common and costly error than slightly over-measuring. So include all floored areas, add closets and doorways, and only exclude true permanent fixtures. The Square Feet Calculator makes it easy to add each small area to your total.
There is a good reason installers often floor under movable appliances like refrigerators, washers, and stoves: it lets you slide them out for cleaning or replacement without hitting a step where the flooring stops, and it avoids an awkward gap if you ever rearrange the room. Because of this, most people include the full room area rather than deducting the appliance footprints. Built-in islands and cabinetry that are permanently fixed and will never move are the genuine exceptions, and even then, deducting them is optional given how small the area usually is relative to the waste margin. The safe habit is to measure the whole room and let the waste allowance absorb any minor overage.
Underlayment, trim, and other materials by square feet
The same square-footage figure you calculate for flooring also drives the other materials a flooring job needs, so measuring once serves several purposes. Knowing this helps you buy everything in one trip.
Underlayment, the cushioning or moisture-barrier layer that goes under laminate, vinyl, and some hardwood, is sold by the square foot or in rolls with a stated coverage, and you need roughly the same square footage as the floor itself, though usually without the same cut waste since it is trimmed simply. So your room total, before or with a small margin, tells you how much underlayment to buy. Adhesive for glue-down floors is likewise rated in square feet of coverage per container, so your square footage divided by that coverage gives the number of containers.
Trim and transition pieces, baseboards, quarter-round, thresholds, and reducers, are measured differently, by linear feet around the perimeter of the rooms rather than by area. To estimate these, measure the perimeter of each room (add up the wall lengths) rather than the floor area. Our guide on square feet and linear feet explains the difference between the two, which matters because flooring is bought by area while trim is bought by length. Keeping the two straight ensures you buy enough of each without over- or under-ordering. The Square Feet Calculator handles the floor area, and a quick perimeter measurement handles the trim.
Using square feet to estimate cost
Once you know your total square footage, estimating the cost of a flooring project becomes simple arithmetic, which is one of the most useful reasons to measure carefully. Flooring is almost always priced per square foot.
To estimate material cost, multiply your total square footage, including the waste allowance, by the price per square foot of the flooring you have chosen. If you are covering 484 square feet and the laminate costs 3 dollars per square foot, the material runs about 1,452 dollars. Because you multiply by the with-waste figure, the estimate correctly reflects what you actually buy, not just the bare floor area. Underlayment, adhesive, and trim add to this, each estimated from its own coverage or length.
Installation labor is also commonly quoted per square foot, so the same total lets you estimate labor if you are hiring a professional, and compare quotes on an apples-to-apples basis. Knowing your square footage puts you in control of the budget and lets you sanity-check any estimate a retailer or contractor gives you. It also makes it easy to compare flooring options: a material at 2 dollars per square foot versus one at 5 dollars, across your known area, shows the real cost difference for your specific project. The Square Feet Calculator gives you the area that drives every one of these numbers, and our Home Calculators include more budgeting tools.
Practical measuring tips
A few habits make flooring measurement more accurate and less stressful. These small practices prevent the most common errors.
Measure in feet and decimals. Convert inches to decimals of a foot (6 inches is 0.5 feet) so the multiplication is clean and accurate.
Measure the longest and widest points. For a slightly irregular room, measuring the maximum dimensions and treating it as a rectangle builds in a small safety margin.
Sketch a floor plan. Draw each room, note its dimensions, and label the areas, so you do not miss a closet or double-count a hallway.
Double-check your total. Add the room areas twice, or use the calculator, to catch arithmetic slips before you buy.
Keep the receipt and a spare box. Retain extra material and the lot number for future repairs and returns of unopened boxes.
These tips turn a potentially error-prone task into a reliable one. Accurate measurement, a sketch, and a double-check are the difference between a smooth project and an emergency store run. The Square Feet Calculator handles the arithmetic so you can focus on measuring carefully, and our guide on square feet of a room has more measuring guidance.
Getting the flooring numbers right
A few points keep your flooring estimate accurate. Watch for these.
Multiply length by width for each room. Then add all rooms together for the project total.
Always add waste. 10 percent for straight layouts, 15 percent for diagonal or patterned, more for complex tile.
Break irregular rooms into rectangles. Measure each, add them, and never leave a section out.
Convert to boxes and round up. Divide by the coverage per box; consider one spare box for repairs.
Include closets and doorways. Anything that gets floored counts toward the square footage.
Keep those straight and buying flooring is simple. The most common mistake is forgetting the waste allowance and buying exactly the measured area, which leaves you short once cutting begins. The anchor to remember is: measure each room’s length times width, add the rooms, add 10 to 15 percent waste, then divide by box coverage and round up. To size the rooms and run the numbers, the Square Feet Calculator and the wider Home Calculators are there.
Frequently asked questions
How do you figure out square feet for flooring?
Measure each room’s length and width in feet, multiply for the area, add all rooms together, then add about 10 percent for waste (15 percent for diagonal or patterned layouts). A 12 by 15 foot room is 180 square feet, or about 198 with waste. The Square Feet Calculator does the math.
How much extra flooring should I buy for waste?
About 10 percent for straight, standard installations, and 15 percent for diagonal layouts, patterns, or rooms with many corners. Err higher for natural materials or if you want spares for repairs.
How do you measure square feet for tile?
Measure length times width for the area, then add 10 to 15 percent for cuts and breakage, since tile is brittle. Divide by the coverage per box and round up. Buy from the same lot for consistent color.
How many square feet is a 12×12 room for flooring?
A 12 by 12 room is 144 square feet. Add about 10 percent for waste and buy roughly 158 square feet, or enough boxes to cover at least that, rounding up to the next whole box.
How do you calculate flooring for an irregular room?
Divide the space into simple rectangles, calculate each one’s square footage, and add them. For angled areas, use the smallest containing rectangle or add triangles. Then add 10 to 15 percent waste to the total.
How many boxes of flooring do I need?
Divide your total square footage including waste by the coverage per box, then round up. For 198 square feet at 20 per box, that is 9.9 boxes, so buy 10. One extra box for repairs is often wise.
Do you include closets and doorways in flooring square footage?
Yes, include closets, doorways, and any area that will be floored. Only exclude permanent fixtures like islands or built-in cabinets the flooring will not go under.
The quick version
To figure out square feet for flooring: measure each room’s length and width in feet, multiply for the area, add all rooms together, then add 10 percent waste for straight layouts or 15 percent for diagonal and patterned ones. Break irregular rooms into rectangles and add them. Include closets and doorways. Finally, divide the total by the coverage per box and round up, and consider one spare box for future repairs. This works for tile, carpet, laminate, hardwood, and vinyl plank alike.
Use the Square Feet Calculator to size your rooms, and browse the Square Feet blog, the bundle of shingles guide, the gallon of paint guide, the Home Calculators, or the wider Waldev calculator library for more.
Accuracy note: Waste allowances are typical guidelines; the right percentage depends on your room shapes, layout, and material, and your flooring retailer or installer can refine it. Always confirm box coverage on the specific product and buy from the same lot for color consistency. Figures are for general informational and planning purposes.
Waste allowances and installation practices follow flooring industry guidance such as that from the National Wood Flooring Association. NWFA →
Area is length times width in feet; one square yard is nine square feet, and the foot is 0.3048 meters. NIST Office of Weights and Measures →